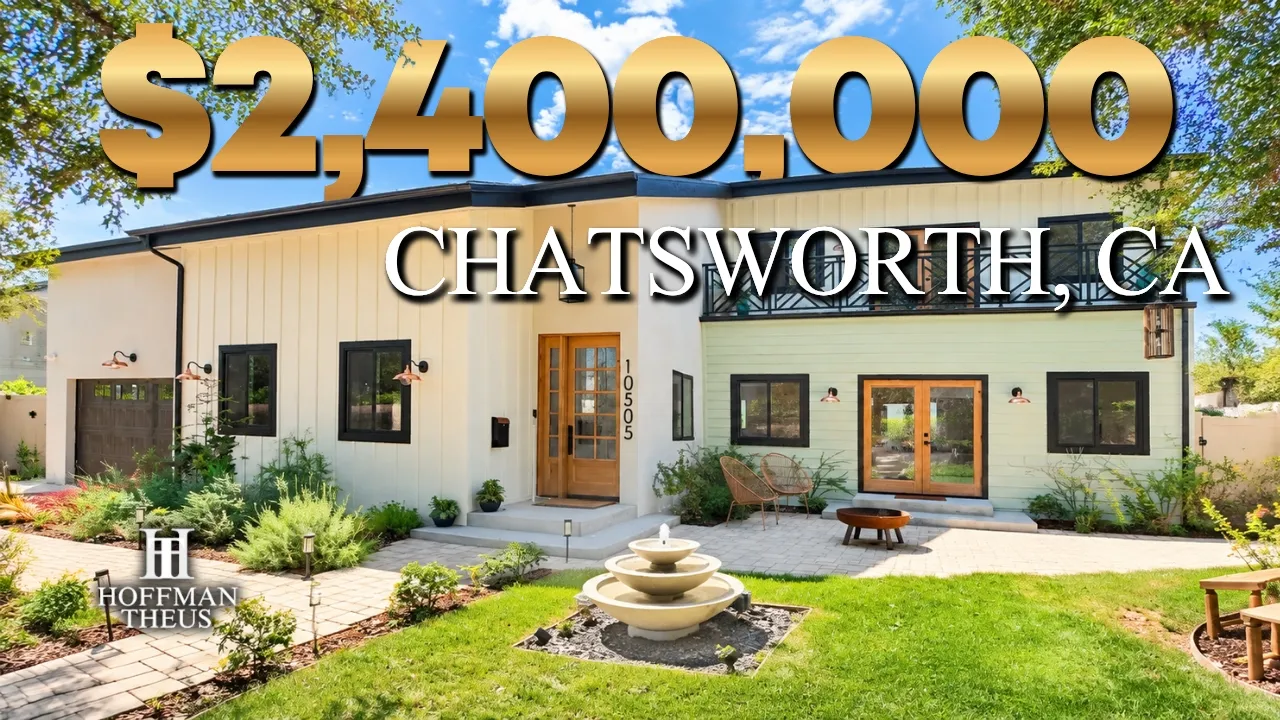
In this videoExterior Tour & Over 100-Year-Old Oak Trees · Oversized 6-Car Driveway & Garage Entry · Soaring Foyer Ceilings & Open-Concept Living Area · Gourmet Chef's Kitchen with 9-Ft Island & Forno Range · Resort-Style Backyard, Natural Grass, Pool & Spa · Main-Floor Bedroom/Office & Pool-Access Bath · 2-Car Garage & Extra Storage Space · Upstairs Bedrooms & Dedicated Laundry Room · Primary Suite with Private Balcony & Scenic Views · Luxury Primary Bathroom & Custom Walk-In Closet
$2,400,000
New build
1050 Jordan Avenue, Chatsworth, CA 91311
4 bd · 3.5 ba · 3,300 sqft · 0.25-acre lot
New build
$2,400,000
List price at time of video
1050 Jordan Avenue, Chatsworth, CA 91311
- 4 beds
- 3.5 baths
- 2 cars garage
- 3,300 sqft
- 2 stories
- 0.25 acre lot
- House
- $727 per sqft
Video tour by Ra-son Theus - Living in Los Angeles
Published Sep 26, 2026
Your video? Claim your channel
Contact the channel
Information was compiled from the video and its description on Nov 7, 2026 and may have changed. Confirm price, availability and features with the agent or builder.
Home features
- 2-car garage
- 100+ year-old oak trees
- 6-car driveway
- Open-concept living area
- Gourmet chef's kitchen
- 9-ft kitchen island
- Forno Gas Range with Dual Ovens
- Swimming Pool with Integrated Spa
- Beach entry pool
- Natural grass lawn
- Wide-plank french white oak flooring
- Main-Floor Bedroom/Office with Pool Access
- Primary Suite with Private Balcony
- Mountain views