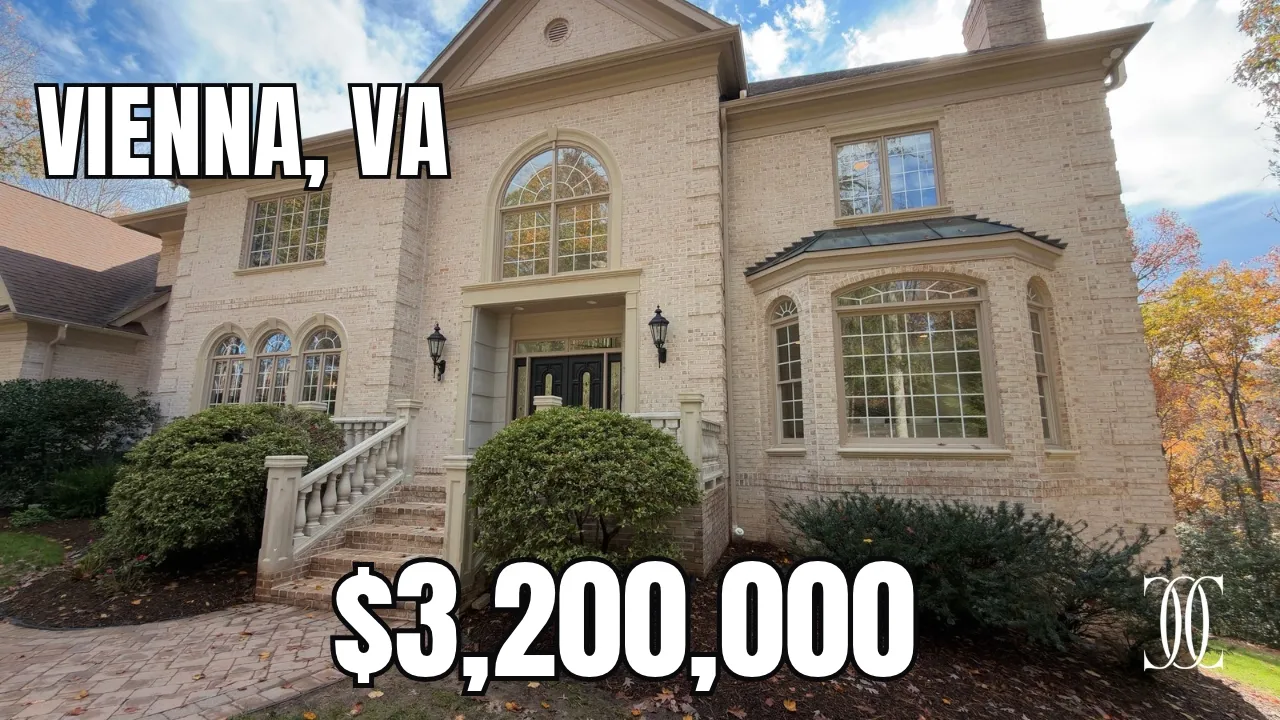
In this video$3.2M, Madison HS, privacy, and a 10-minute drive: the brief · Exterior and the cul-de-sac approach · Entry and the two curved staircases · Formal living and dining · Kitchen, pantry, and wine storage · Two-story family room and the back staircase · The home office · Pool, patio, and outdoor fireplace · Primary suite and renovated bath · Secondary bedrooms, top deck, and Jack and Jill bath · Schools, Vale Road, and the drive to Oakton · Basement and multi-generational space · Backyard, pool, and playground · Book a private tour
$3,199,888
For sale
10500 Dalkeith Ct, Oakton, VA 22124
6 bd · 5 ba · 10,159 sqft · 5.11-acre lot
For sale
$3,199,888
List price at time of video
10500 Dalkeith Ct, Oakton, VA 22124
- 6 beds
- 5 baths
- 3 cars garage
- 10,159 sqft
- 3 stories
- 5.11 acre lot
- 1997 year built
- House
- $315 per sqft
Video tour by Casi Carey | Northern Virginia Relocation Expert
Published Nov 12, 2026
Your video? Claim your channel
Contact the channel
Listed by George Mrad · KW Metro Center
Information was compiled from the video and its description on Nov 12, 2026 and may have changed. Confirm price, availability and features with the agent or builder.
Home features
- Pool
- Hardwood floors
- Cul-de-sac / corner lot
- Covered patio
- Outdoor fireplace
- Wine storage
- High ceilings
- Finished basement
- Wooded lot
Details
- School district
- Fairfax County Public Schools