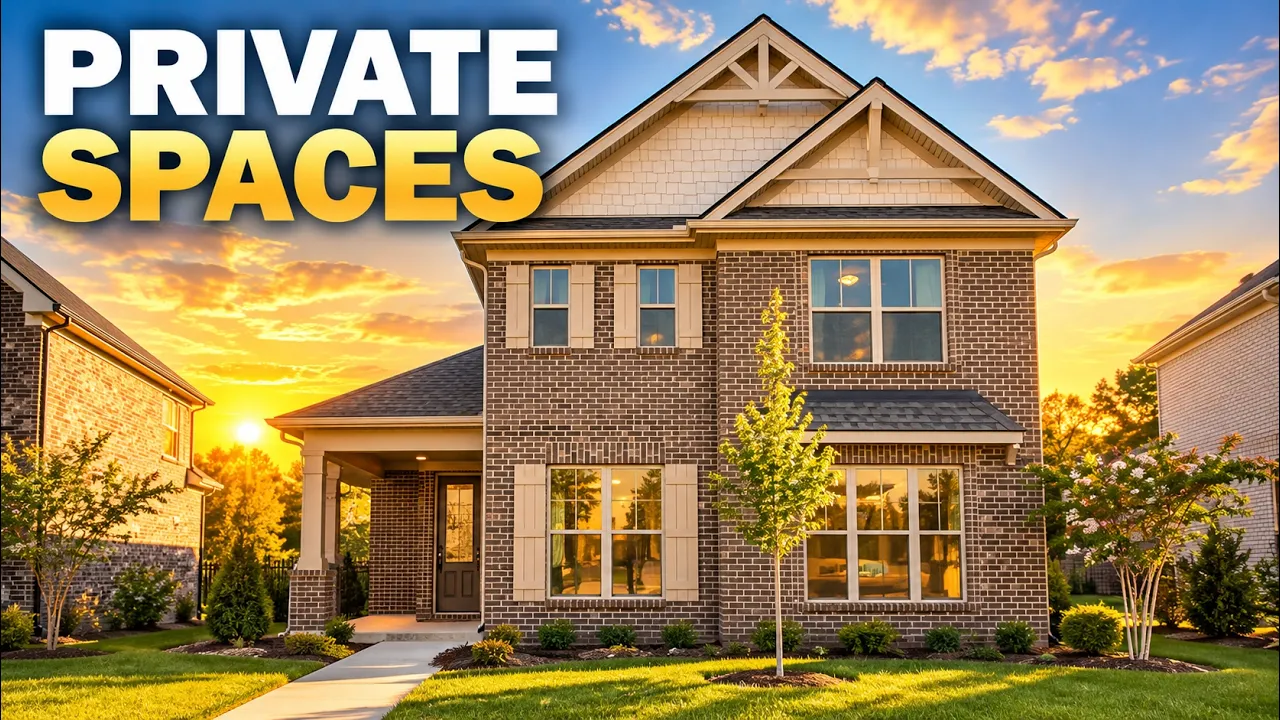
In this videoOne-of-a-kind floor plan in The Paddock, Gallatin TN · All-brick exterior + shaded front sitting area · Entry, coat closet + transom windows · Living room: gas fireplace + deep mantel · Eat-in dining with room for a big table · Island, GE appliances + glass tile backsplash · Gas cooktop with a griddle + four-shelf pantry · Primary suite on the main · Primary bath: walk-in shower + soaking tub · Wraparound primary walk-in closet · Laundry room + rear-entry two-car garage · Private second bedroom on the main + full bath · Upstairs loft wired for a TV · Upstairs bedroom, full bath + walk-in storage · Private side patio, concrete and brick
New build
$542,900
List price at time of video
107 Sable East St, Gallatin, TN 37066
- 3 beds
- 3 baths
- 2 cars garage
- 2,351 sqft
- 2 stories
- 2025 year built
- House
- $185/mo HOA
- $231 per sqft
Video tour by Where to live in Nashville
Published Oct 16, 2026
Your video? Claim your channel
Contact the channel
Listed by Jerel Myles
Information was compiled from the video and its description on Nov 6, 2026 and may have changed. Confirm price, availability and features with the agent or builder.
Home features
- All-brick exterior
- Rear-entry two-car garage
- Private horseshoe-shaped side patio walled in by brick
- Gas fireplace with deep mantel
- GE gas cooktop with griddle
- Glass-finish tile backsplash to cabinets
- Kitchen island seating for three
- Eat-in dining area for table of eight
- Primary suite on main with walk-in shower and soaking tub
- Wraparound primary walk-in closet
- Second bedroom on main with full bath across hall
- Upstairs loft wired for TV
Details
- School district
- Sumner County School District