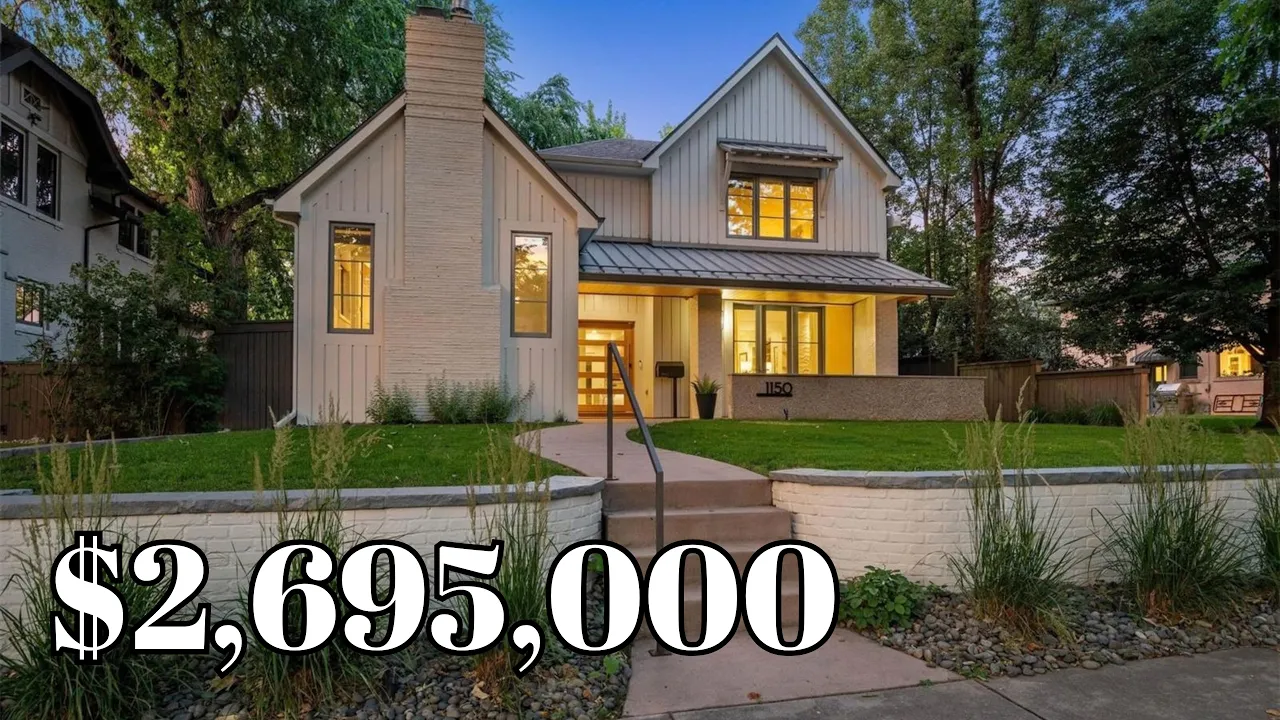
$2,695,000
1150 S Gilpin Street, Denver, CO 80210
5 bd · 5 ba · 4,673 sqft · 0.14-acre lot
$2,695,000
List price at time of video
1150 S Gilpin Street, Denver, CO 80210
- 5 beds
- 5 baths
- 2 cars garage
- 4,673 sqft
- 2 stories
- 0.14 acre lot
- 1951 year built
- House
- $577 per sqft
Video tour by Cecilia Gomez | Denver Real Estate
Published Oct 8, 2026
Your video? Claim your channel
Contact the channel
Listed by Lea Van Schaack · LIV Sotheby’s International Realty
About this home
This 1951 home was reimagined in 2021 and is located one block from Washington Park. The interior features high ceilings, hardwood floors, a gas fireplace, and a 400-square-foot chef's kitchen with a quartz island, Miele coffee station, and a glass-enclosed wine room. All five bedrooms are above grade, including a primary suite with a five-piece bathroom and a large walk-in closet. Additional features include a dog washing station, a finished basement family room, and a fenced backyard with a patio and built-in gas grill.
Information was compiled from the video and its description on Nov 7, 2026 and may have changed. Confirm price, availability and features with the agent or builder.
Price per sqft in Denver
$577 per sqft — 49% above the median of the 38 other homes for sale toured in Denver, CO on lots of 3,200 to 12,600 sqft ($386/sqft).
3 of the 38 cost more per sqft. See tours nearby
Asking prices of the homes toured here — not an appraisal or a valuation of this home.
Home features
- Fireplace
- High ceilings
- Hardwood floors
- Covered patio
- Granite / quartz countertops
- 2-car garage
- Chef's kitchen
- Wine room
- Dog washing station
- Two-car garage
Details
- School district
- Denver County School District 1