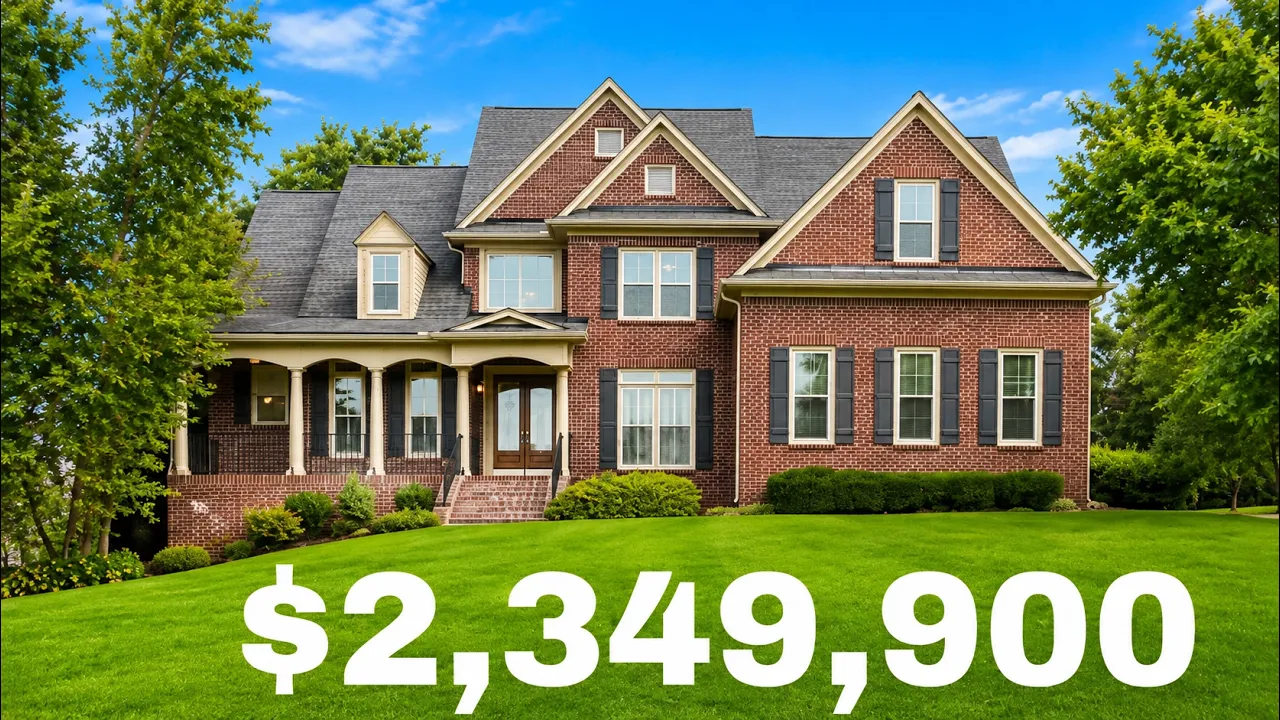
In this videoThree walk-in closets in the primary · The exterior, the lot and the porch · The walkout basement: bedroom and full bath · Downstairs laundry and the ironing closet · The basement entertaining space · The wet bar and conditioned storage · The media room and its wiring · Up to the main level · Living room, wet bar and fireplace · The eat-in kitchen and the island · Double ovens, farmhouse sink, pantry · Half bath, coat closet, dining room · The primary bedroom and its deck · Walk-in closets one and two · The primary bath and its tile work · The third walk-in closet · Upstairs: rec room and flex space · The upstairs en-suite bedrooms · The last upstairs bedroom · The screened porch and the deck · Closing thoughts
$2,349,900
Off market
1240 Concord Hunt Drive, Brentwood, TN 37027
5 bd · 5.5 ba · 6,673 sqft · 74.24-acre lot
Off market
$2,349,900
List price at time of video
1240 Concord Hunt Drive, Brentwood, TN 37027
- 5 beds
- 5.5 baths
- 3 cars garage
- 6,673 sqft
- 3 stories
- 74.24 acre lot
- 2004 year built
- House
- $102/mo HOA
- $352 per sqft
Video tour by Where to live in Nashville
Published Aug 4, 2026
Your video? Claim your channel
Contact the channel
Listed by Nicholas Lane Woodard · Benchmark Realty
Information was compiled from the video and its description on Nov 7, 2026 and may have changed. Confirm price, availability and features with the agent or builder.
Home features
- Fireplace
- 3-car garage
- Covered patio
- Hardwood floors
- Wet bar / wine storage
- Walkout basement
- Media room
- Screened porch
- Covered deck
- Fire pit
Details
- School district
- Williamson County School District