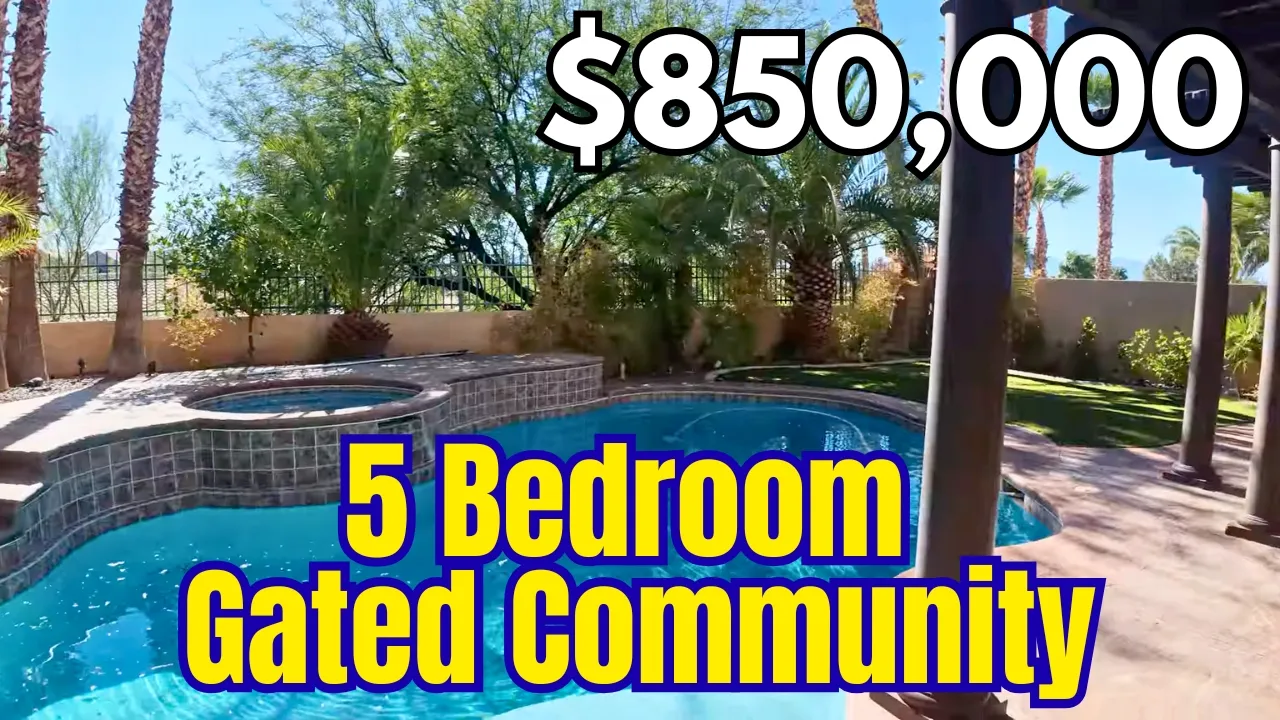
In this videoWelcome to Seven Hills Henderson NV · Touring the Seven Hills master plan and gated community · Exterior and three car garage · Price, square footage, and specs · Formal dining room and open floor plan · Kitchen tour and upgrades · Living room and TV built in · Backyard and pool tour · Downstairs bedroom and bathroom · Laundry room and garage · Formal dining and under stair storage · Front living room · Upstairs landing and primary suite · Primary patio and mountain views · Primary bathroom · Flexible fifth bedroom and loft space · Secondary bedrooms · Upstairs secondary bathroom · Recap and closing thoughts
$840,000
Sold
1561 Sabatini Dr, Henderson, NV 89052
5 bd · 3 ba · 3,038 sqft · 0.14-acre lot
Sold
$840,000
Sold price mentioned in video
1561 Sabatini Dr, Henderson, NV 89052
- 5 beds
- 3 baths
- 3 cars garage
- 3,038 sqft
- 2 stories
- 0.14 acre lot
- 2002 year built
- House
- $73/mo HOA
- $276 per sqft
Video tour by Matthew J Harris
Published Sep 6, 2026
Your video? Claim your channel
Contact the channel
Listed by Chanet Smith · Prestige Properties
Information was compiled from the video and its description on Nov 6, 2026 and may have changed. Confirm price, availability and features with the agent or builder.
Price per sqft in Henderson
$276 per sqft — 4% below the median of the 144 other homes for sale toured in Henderson, NV on lots of 3,000 to 12,200 sqft ($288/sqft).
79 of the 144 cost more per sqft. See tours nearby
Asking prices of the homes toured here — not an appraisal or a valuation of this home.
Home features
- Gated community
- Granite / quartz countertops
- High ceilings
- Covered patio
- Courtyard
- Blue haven pool
- Raised spa/hot tub
- Mountain views
- Tandem 3-car garage
- EV charger
- Granite countertops
- Double wall ovens
- Pot filler
Details
- School district
- Clark County School District