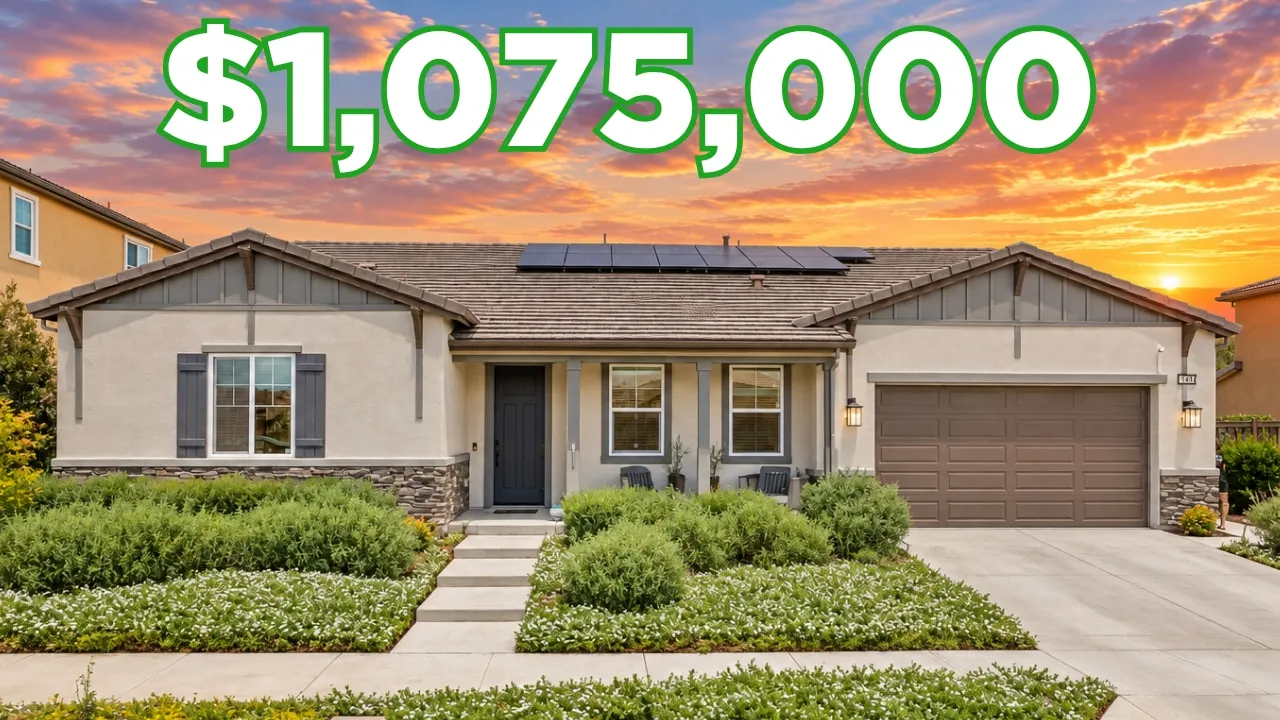
In this videoBrentwood CA Single Story Home Tour · Exterior & Brentwood Neighborhood · Bedroom 1 & Jack-and-Jill Bathroom · Bedroom 2 · Flex Room & Additional Living Space · Laundry Room & Storage · Bedroom 3 With Private Bathroom · Open-Concept Great Room · Chef’s Kitchen & Massive Island · Dining Area & Entertaining Space · Backyard Retreat & Outdoor Living · Primary Bedroom Suite · Spa-Style Primary Bathroom · Brentwood Home Features Recap · Why This Single-Story Floor Plan Works · Three-Car Tandem Garage
$1,075,000
Sold price mentioned in video
159 Cider Cir, Brentwood, CA 94513
- 4 beds
- 3.5 baths
- 2 cars garage
- 3,080 sqft
- 1 story
- 0.2 acre lot
- 2022 year built
- Shea Homes original builder
- House
- $349 per sqft
Video tour by The Best of East County Living
Published Sep 17, 2026
Your video? Claim your channel
Listed by Kevin Vierra · E3 Realty & Loans
About this home
This single-story home features an open-concept layout with crown molding, tall baseboards, and recessed lighting throughout. The chef's kitchen includes a massive center island, stainless steel appliances, and under-cabinet lighting. The primary suite offers a spa-style bathroom with a soaking tub and an oversized glass-enclosed shower, while two additional bedrooms share a Jack-and-Jill bathroom. Outside, the backyard includes a wooden pergola, a stone seating area, and raised planter beds with fruit trees.
Information was compiled from the video and its description on Nov 6, 2026 and may have changed. Confirm price, availability and features with the agent or builder.
Price per sqft in Brentwood
$349 per sqft — about the median of the 12 other homes for sale toured in Brentwood, CA on lots of 4,400 to 17,400 sqft ($341/sqft).
3 of the 12 cost more per sqft. See tours nearby
Asking prices of the homes toured here — not an appraisal or a valuation of this home.
Home features
- Granite / quartz countertops
- Solar panels
- Patio
- Chef's kitchen
- Massive center island
- Stainless steel appliances
- Built-in Oven and Microwave
- Under-cabinet lighting
- Open-concept great room
- Jack-and-jill bathroom
- Spa-style primary suite
- Soaking tub
- Oversized glass-enclosed shower
- Dual vanities