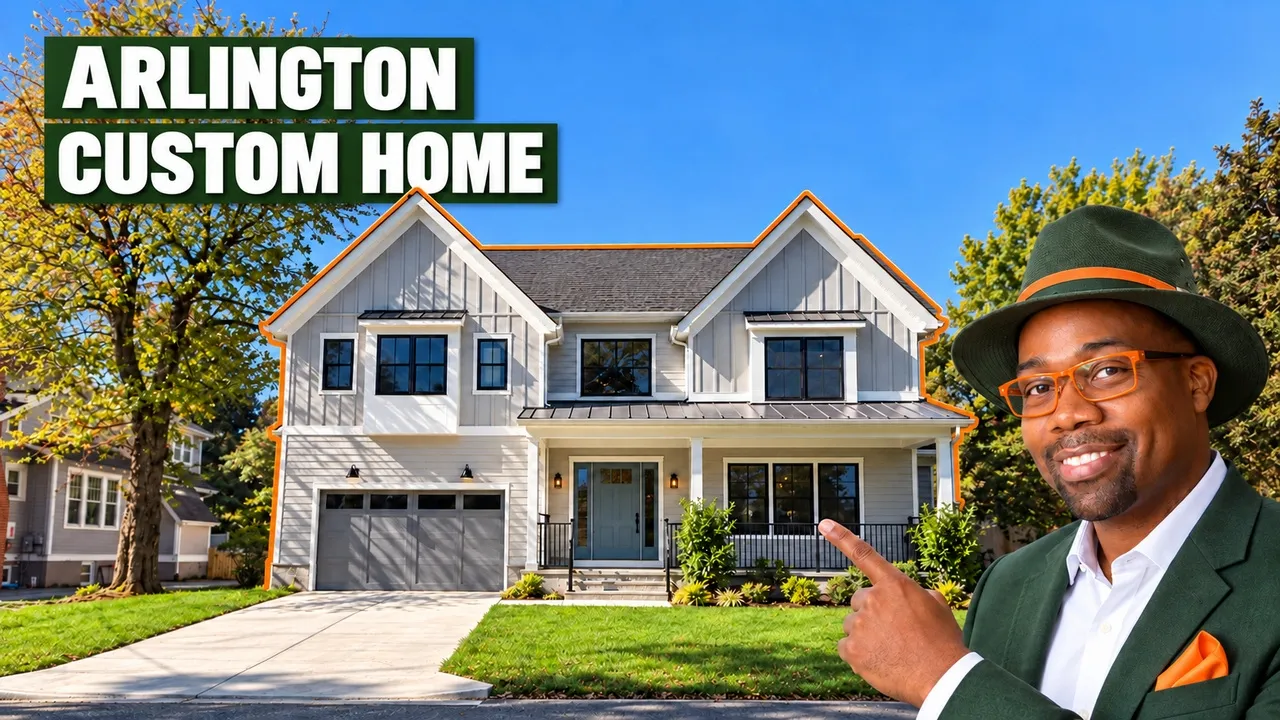
In this videoIntroduction and Exterior of the Home · Garage, Driveway, and Front Porch · Entering the Home and Main Level Overview · Formal Dining Room · Front Entry and Living Room · Living Room Ceiling Details and Main Hallway · Gourmet Kitchen and Oversized Island · Custom Cabinetry and Kitchen Appliances · Screened Porch and Outdoor Living · Additional Kitchen Features · Mudroom and Main Level Laundry · Rear Porch and Backyard · Main Level Bathroom and Mudroom Details · Additional Main Level Rooms · Staircase and Upper Level Introduction · First Upper Level Bedroom · Hall Bathroom · Second Upper Level Bedroom · Upper Level Laundry Room · Additional Bedroom and Storage · Primary Bedroom Suite · Primary Suite Closet and Storage · Luxury Primary Bathroom and Walk-In Shower · Return to Main Level · Lower Level Introduction · Lower Level Floor Plan and Recreation Room · Spacious Lower Level Living Area · Wet Bar and Entertainment Space · Additional Lower Level Rooms · Lower Level Storage and Utility Spaces · Final Walkthrough and Closing Remarks
$2,975,000
Move-in ready
1822 N Kenmore St, Arlington, VA 22207
5 bd · 5.5 ba · 5,500 sqft · 0.23-acre lot
Move-in ready
$2,975,000
List price at time of video
1822 N Kenmore St, Arlington, VA 22207
- 5 beds
- 5.5 baths
- 2 cars garage
- 5,500 sqft
- 3 stories
- 0.23 acre lot
- 2026 year built
- House
- $541 per sqft
Video tour by Where To Live in Northern Virginia
Published Oct 29, 2026
Your video? Claim your channel
Contact the channel
Listed by Aaron Probasco · Samson Properties
Information was compiled from the video and its description on Nov 6, 2026 and may have changed. Confirm price, availability and features with the agent or builder.
Price per sqft in Arlington
$541 per sqft — 7% above the median of the 8 other homes for sale toured in Arlington, VA on lots of 5,000 to 20,000 sqft ($507/sqft).
1 of the 8 cost more per sqft. See tours nearby
Asking prices of the homes toured here — not an appraisal or a valuation of this home.
Home features
- Fireplace
- 2-car garage
- Covered patio
- Wet bar / wine storage
- Screened porch
- Rear porch
- Oversized kitchen island
- Custom cabinetry
- Two-car garage
- Butler's pantry
- Gourmet kitchen
- Thermador appliances
- Double-height ceiling
- Walk-in shower
Details
- School district
- Arlington County Public Schools