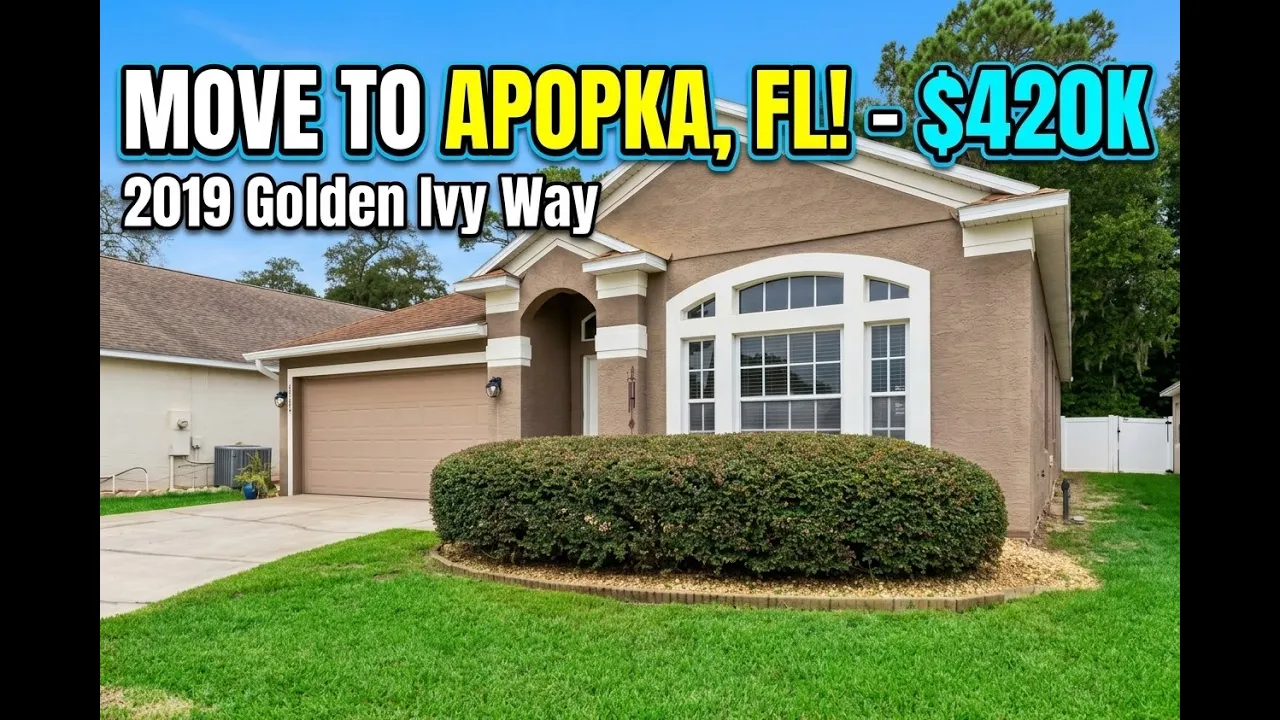
In this videoMoving to Apopka Florida: Is Apopka a Nice Place to Live? · Proximity to Downtown Orlando, Cocoa & New Smyrna Beaches · Nearby Medical Care & Hospital Proximity · Apopka Shopping, Dining & Entertainment · How Far is Apopka From Walt Disney World? · Is It Expensive to Live in Apopka Florida? (Cost of Living) · 2019 Golden Ivy Way Overview: Beds, Baths & Low HOA Details · Interior Walkthrough Tour & High Ceilings · Upgraded Chef’s Kitchen Walkthrough-what type of kitchen can you get in Homes… · Split Bedroom Floor Plan & 4th Bedroom/Den Flexibility · What financing options are available for buying Apopka homes? · VA, FHA, and Conventional Financing Breakdown · Screened Lanai & Private Backyard Tour · Why Wekiva Rodge Oaks is one of the best neighborhoods for families in Apopka Fl · Newer Roof & HVAC: Florida Homeowners Insurance Savings · How a Wind Mitigation Inspection Saves You Money · Wekiva Ridge HOA Fee Breakdown · What a Florida 4-Point Inspection Covers · Schedule a Private Tour Online at ChristinaSellsOrlando.com/Contact
$420,000
2019 Golden Ivy Way, Apopka, FL 32703
4 bd · 2 ba · 2,040 sqft · 0.16-acre lot
$420,000
List price at time of video
2019 Golden Ivy Way, Apopka, FL 32703
CommunityWekiva Ridge Oaks
- 4 beds
- 2 baths
- 2 cars garage
- 2,040 sqft
- 1 story
- 0.16 acre lot
- 2002 year built
- House
- $42/mo HOA
- $206 per sqft
Video tour by Christina Rordam Orlando Homes
Published Oct 2, 2026
Your video? Claim your channel
Contact the channel
Listed by Christina Rordam · FLORIDA REALTY INVESTMENTS
Information was compiled from the video and its description on Nov 8, 2026 and may have changed. Confirm price, availability and features with the agent or builder.
Price per sqft in Apopka
$206 per sqft — 23% below the median of the 6 other homes for sale toured in Apopka, FL on lots of 3,500 to 13,900 sqft ($269/sqft).
Every one of them costs more per sqft. See tours nearby
Asking prices of the homes toured here — not an appraisal or a valuation of this home.
Home features
- Cul-de-sac / corner lot
- Outdoor kitchen
- Fireplace
- Chef's kitchen
- Vaulted ceilings
- Split-bedroom floor plan
- Flexible 4th bedroom/office
- Primary Ensuite with Garden Tub
- Separate shower
- Cul-de-sac location
- Fully fenced yard
- Screened back patio
- Newer roof
- Newer HVAC
Details
- School district
- Orange County School District