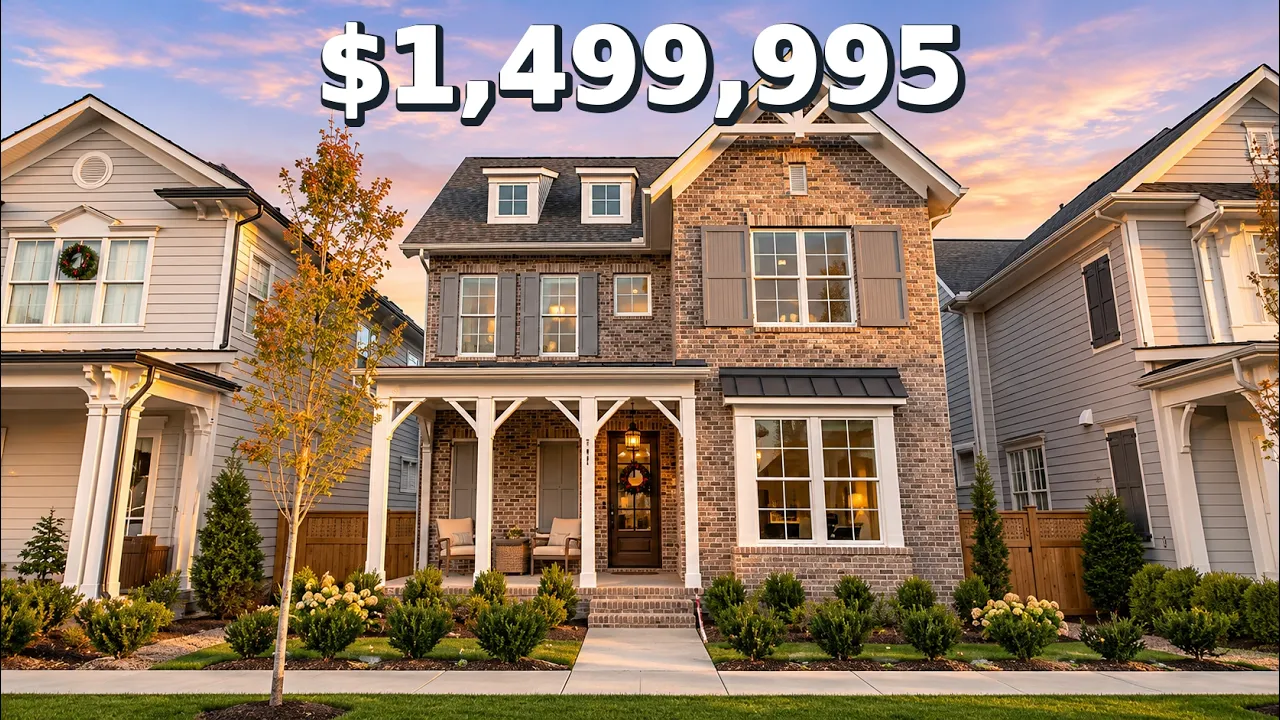
In this videoInsignia Homes Hannah plan in SouthVale, Franklin TN · Exterior and a deep front porch · Half bath with wainscoting · Second bedroom suite on the main floor · Walk-in shower with a bench · One-piece tile fireplace and crossed beams · Massive kitchen island · Bosch appliances and a five-burner gas cooktop · One-piece backsplash and a big vent hood · Walk-in pantry with an outlet · Dining area with statement lights · Primary suite on the main · Walk-in shower for two · A vanity with seven drawers per sink · Primary closet that works like two · Laundry room with a sink and a drop zone · Deep 3-car garage with 8-foot doors · Main-level bonus room over the garage · Walk-in flex storage · Wood stairs to the second floor · Upstairs en suite bedroom · Upstairs sitting room · Fourth bedroom with a walk-in closet · Shared hall bath with its own door · Fifth bedroom and walk-in storage · Covered side patio and side yard
Move-in ready
$1,499,995
List price at time of video
205 Equine St, Franklin, TN 37064
- 5 beds
- 4.5 baths
- 3 cars garage
- 3,866 sqft
- 3 stories
- 2026 year built
- House
- $190/mo HOA
- $388 per sqft
Video tour by Where to live in Nashville
Published Nov 18, 2026
Your video? Claim your channel
Contact the channel
Listed by Katie Tomberlin · Ford Homes Realty
Information was compiled from the video and its description on Nov 20, 2026 and may have changed. Confirm price, availability and features with the agent or builder.
Home features
- High ceilings
- 3-car garage
- Covered patio
- Granite / quartz countertops
- Bonus room over garage
- 10-foot ceilings
- 8-foot doors
- Walk-in pantry
- Bosch appliances
- Five-burner gas cooktop
- One-piece tile fireplace
- Crossed wood beams
- Covered front and side porches
Details
- School district
- Williamson County School District