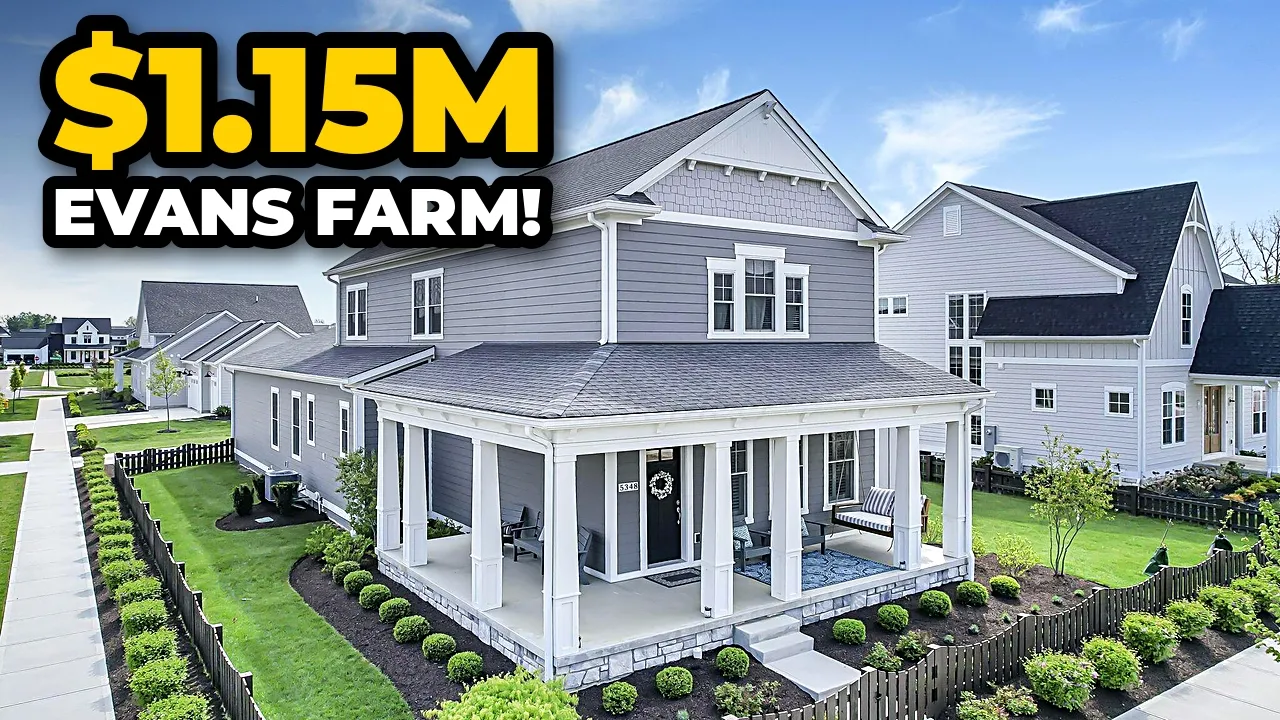
In this videoIntro · Exterior · Entrance to Living Space · Gourmet Kitchen · Walk-in Butler’s Pantry · Private Office · Three Car Garage · Side/Back Yard · Second Floor · Primary Suite · Finished Basement · Basement Guest Suite · Mechanical Room · Evans Farm · Closing
For sale
$1,150,000
List price at time of video
Evans Farm · Lewis Center, OH
- 4 beds
- 3.5 baths
- 3 cars garage
- 3,691 sqft
- 0.27 acre lot
- 2023 year built
- House
- $312 per sqft
Video tour by Norby Fischer | Columbus Ohio Real Estate
Published Aug 7, 2026
Your video? Claim your channel
Contact the channel
Listed by Grace Scott · Fathom Realty
Information was compiled from the video and its description on Nov 7, 2026 and may have changed. Confirm price, availability and features with the agent or builder.
Home features
- Fireplace
- 3-car garage
- High ceilings
- Walk-in closet
- Covered patio
- Wrap-around porch
- Porch swing
- Custom front door
- Coffered ceilings
- Plantation shutters
- Gourmet kitchen
- Walk-in butler pantry
- Private office
- Finished basement
- Egress window
Details
- School district
- Olentangy Local School District