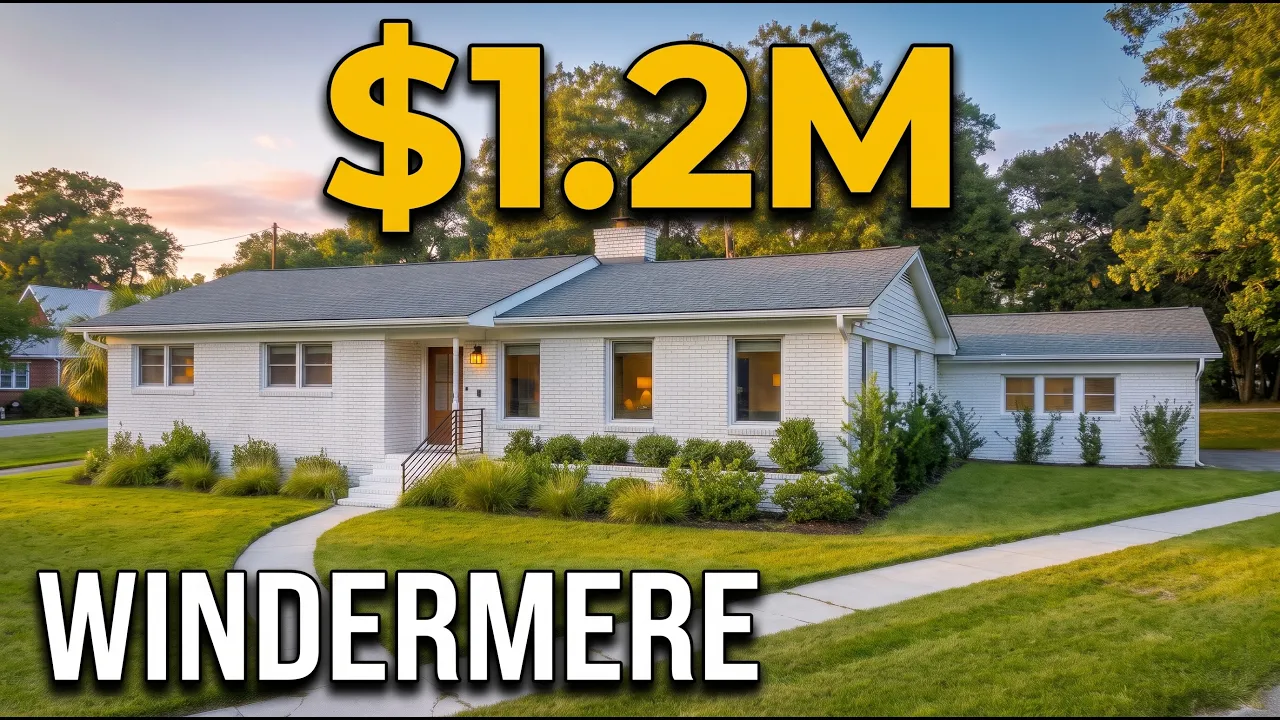
In this videoLiving Less Than 1 Mile from Downtown Charleston (Intro) · Property Specs, Lot Size & Price Overview · Open-Concept Living, Dining & Renovated Marble Kitchen · Cozy Wood-Burning Fireplace & Reclaimed Wood Mantle · Designer Hall Bathroom with Freestanding Soaking Tub · Owner’s Suite, Custom IKEA Closets & En-Suite Bath · Secondary Bedrooms & Storage Upgrades · Covered Patio, Turf Backyard & 8-Ft Privacy Fence · Direct Backyard Gate Access to the West Ashley Greenway · Oversized Epoxied Garage & Whole-Home Water Filtration · Mudroom, Laundry & How to Schedule a Tour
$1,200,000
For sale
46 Fenwick Dr, Charleston, SC 29407
3 bd · 2 ba · 1,527 sqft · 0.3-acre lot
For sale
$1,200,000
List price at time of video
46 Fenwick Dr, Charleston, SC 29407
CommunityWindermere
- 3 beds
- 2 baths
- 1 car garage
- 1,527 sqft
- 1 story
- 0.3 acre lot
- 1958 year built
- House
- $786 per sqft
Video tour by Living in Charleston SC | Irina Bordyn
Published Nov 21, 2026
Your video? Claim your channel
Contact the channel
Listed by Taylor Charpia · The Boulevard Company
Information was compiled from the video and its description on Nov 21, 2026 and may have changed. Confirm price, availability and features with the agent or builder.
Price per sqft in Charleston
$786 per sqft — 15% below the median of the 12 other homes for sale toured in Charleston, SC on lots of 6,500 to 26,100 sqft ($922/sqft).
7 of the 12 cost more per sqft. See tours nearby
Asking prices of the homes toured here — not an appraisal or a valuation of this home.
Home features
- Walk-in closet
- Covered patio
- Marble kitchen
- Wood-burning fireplace
- Reclaimed wood mantle
- Freestanding soaking tub
- Walk-in shower
- IKEA closet systems
- Vinyl windows
- AstroTurf
- Epoxied garage
- Water filtration system
Details
- School district
- Charleston County School District