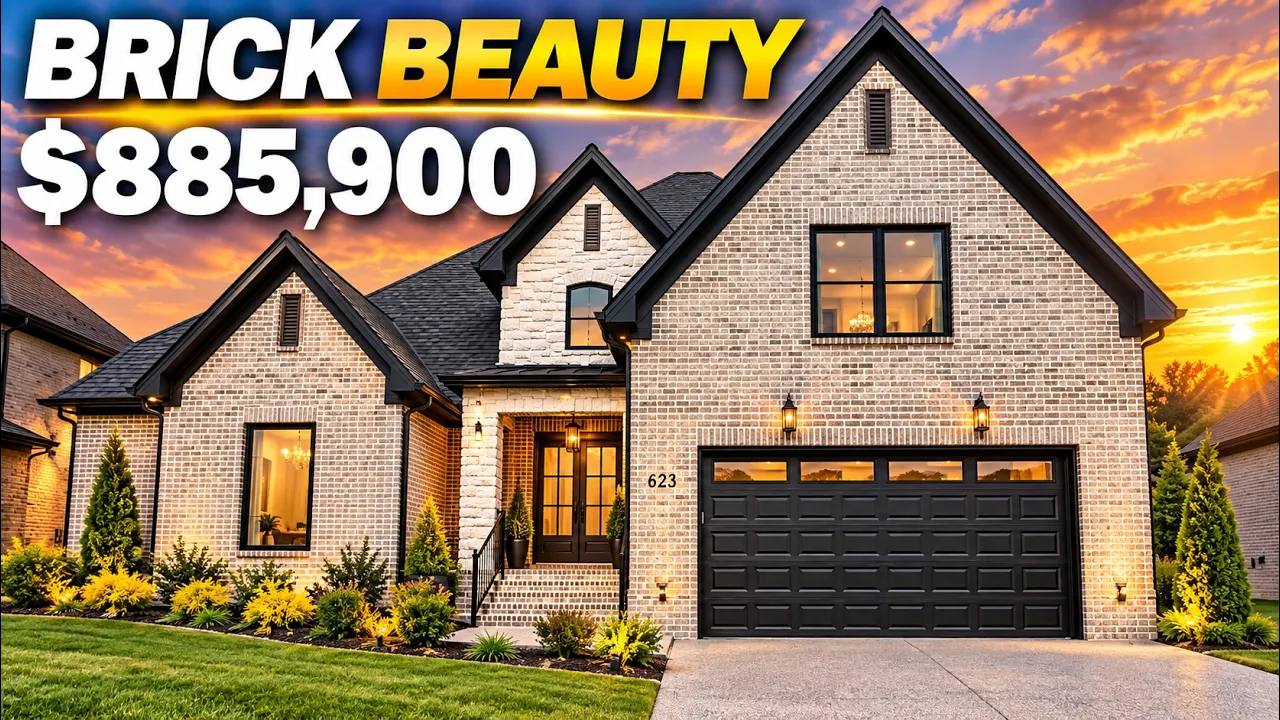
In this videoPlan 2717 in Stonehollow, Mt. Juliet · Exterior: two-car vs. three-car down the street · Entry + office with a locking French door · Eat-in dining + wooded tree-line view · Kitchen: Café appliances + walk-in pantry · Living room: stone fireplace to the ceiling · Laundry room + garage with taller doors · Primary suite: wood coffered ceiling + views · Primary bath: tub for two + party shower · Primary walk-in closet + shoe display · Upstairs: private suite + walk-in storage · Overlook, two more bedrooms + hall bath · Bonus room pre-wired for surround sound · Screened back porch + open patio
$885,900
Move-in ready
623 Hollow Wood Trl, Mount Juliet, TN 37122
4 bd · 3.5 ba · 2,947 sqft · 0.17-acre lot
Move-in ready
$885,900
List price at time of video
623 Hollow Wood Trl, Mount Juliet, TN 37122
- 4 beds
- 3.5 baths
- 2 cars garage
- 2,947 sqft
- 2 stories
- 0.17 acre lot
- 2026 year built
- House
- $48/mo HOA
- $301 per sqft
Video tour by Where to live in Nashville
Published Oct 11, 2026
Your video? Claim your channel
Contact the channel
Listed by Linda Osborne
Information was compiled from the video and its description on Nov 7, 2026 and may have changed. Confirm price, availability and features with the agent or builder.
Price per sqft in Mount Juliet
$301 per sqft — 15% above the median of the 8 other homes for sale toured in Mount Juliet, TN on lots of 3,700 to 14,800 sqft ($262/sqft).
1 of the 8 cost more per sqft. See tours nearby
Asking prices of the homes toured here — not an appraisal or a valuation of this home.
Home features
- Granite / quartz countertops
- Walk-in closet
- Patio
- Vaulted great room
- Floor-to-ceiling stacked stone gas fireplace
- Private study with locking glass French door
- Five-burner gas cooktop
- Advantium oven
- Coffee bar
- Walk-in pantry with built-ins
- Real wood cabinets to ceiling
- Primary suite on main level
- Wood coffered ceiling in primary
Details
- School district
- Wilson County School District