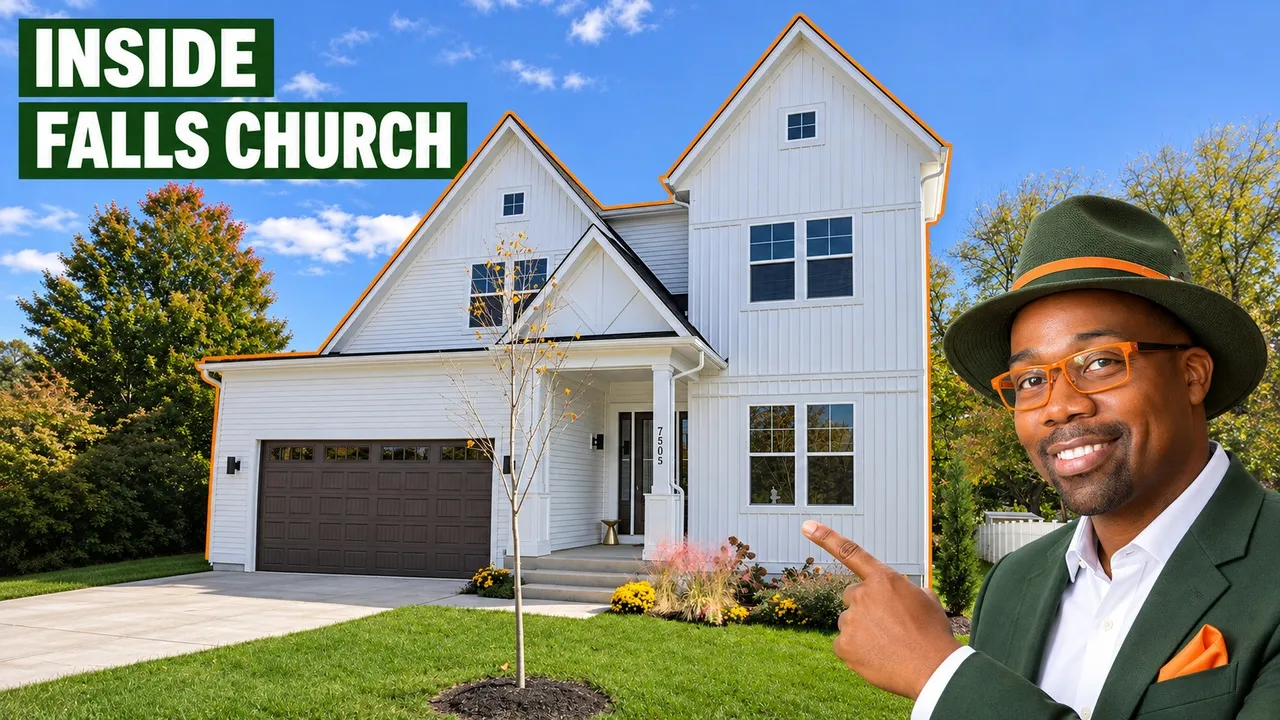
In this videoLocation Map and Property Overview · Front Exterior, Driveway, and Yard · Front Entrance, Foyer, and Front Room · Main-Level Powder Room and Hall Closet · Open-Concept Living and Family Room · Dining Area and Backyard Views · Kitchen, Center Island, and Appliances · Walk-In Pantry, Mudroom, and Storage · Attached Two-Car Garage · Main-Level Bedroom, Bathroom, and Closet · Upper-Level Landing, Bedroom, and Bathroom · Upstairs Laundry Room · Additional Bedroom and Walk-In Closet · Upstairs Hall Bathroom and Another Bedroom · Primary Bedroom and Walk-In Closet · Primary Bathroom, Soaking Tub, and Shower · Lower-Level Flex Room and Utility Area · Basement Recreation Room, Wet Bar, and Walkout · Basement Full Bathroom and Additional Bedroom · Closing Remarks and Northern Virginia Area Overview
$1,900,000
Pending
7505 Magarity Rd, Falls Church, VA 22043
6 bd · 5.5 ba · 6,247 sqft · 0.23-acre lot
Pending
$1,900,000
List price at time of video
7505 Magarity Rd, Falls Church, VA 22043
- 6 beds
- 5.5 baths
- 2 cars garage
- 6,247 sqft
- 3 stories
- 0.23 acre lot
- 2025 year built
- House
- $304 per sqft
Video tour by Where To Live in Northern Virginia
Published Nov 3, 2026
Your video? Claim your channel
Contact the channel
Listed by Albert Pasquali · Redfin Corporation
Information was compiled from the video and its description on Nov 7, 2026 and may have changed. Confirm price, availability and features with the agent or builder.
Price per sqft in Falls Church
$304 per sqft — 16% below the median of the 8 other homes for sale toured in Falls Church, VA on lots of 5,000 to 20,000 sqft ($362/sqft).
7 of the 8 cost more per sqft. See tours nearby
Asking prices of the homes toured here — not an appraisal or a valuation of this home.
Home features
- 2-car garage
- Wet bar / wine storage
- Two-car garage
- Finished basement
- Custom home
Details
- School district
- Fairfax County Public Schools