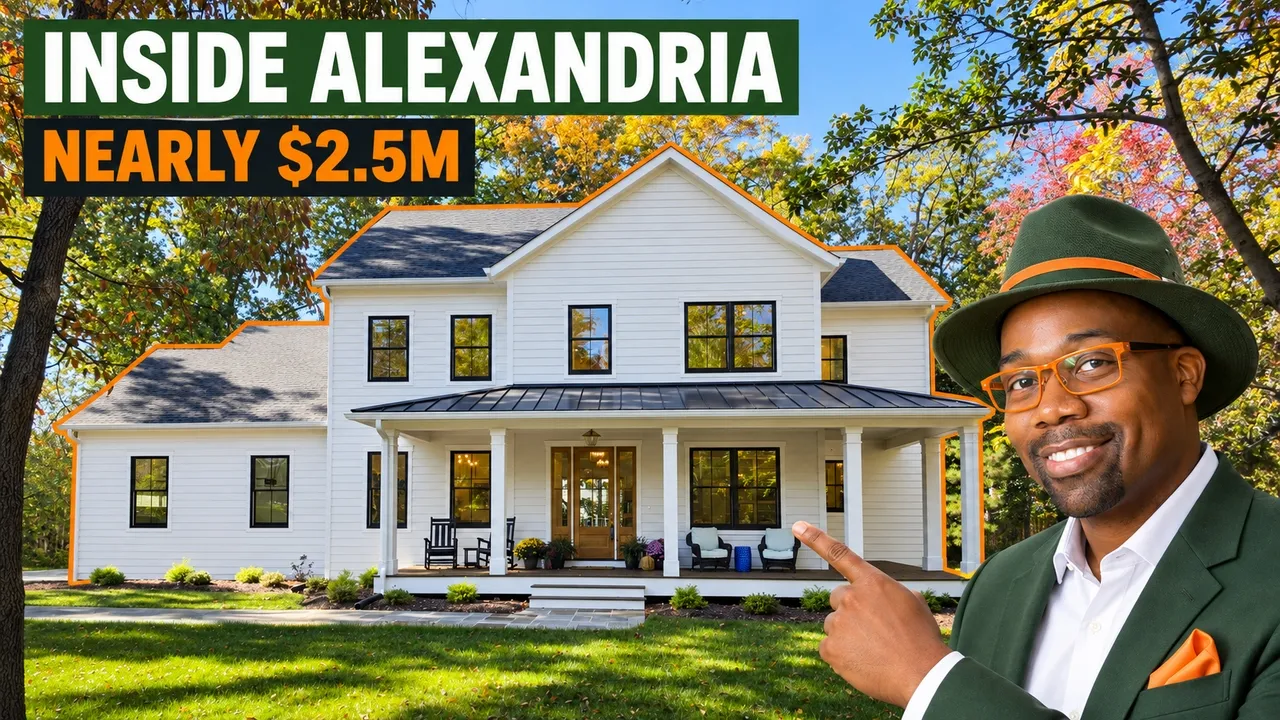
In this videoNorthern Virginia Location, Home Overview & Introduction · Front Exterior, Curb Appeal & Covered Porch · Mature Trees, Front Lawn & Wooded Property Setting · Front Entrance, Foyer & Formal Dining Area · Private Home Office with Custom Built-In Shelving · Main-Level Powder Room & Guest Bedroom Suite · Guest Suite Bathroom with Tiled Walk-In Shower · Formal Dining Room, Chandelier & Butler's Pantry · Open-Concept Family Room, Fireplace & Built-In Shelves · Gourmet Kitchen, Large Center Island & Seating · Kitchen Appliances, Gas Range, Vent Hood & Cabinetry · Rear Deck, Outdoor Entertaining Space & Wooded Backyard · Mudroom, Built-In Storage, Garage & Driveway · Main Staircase & Upper-Level Hallway · Upstairs Bathroom & Secondary Bedrooms · Additional Upstairs Bedroom with Private Bathroom · Primary Bedroom Suite & Separate Sitting Area · Primary Bathroom, Double Vanity & Walk-In Shower · Finished Lower Level, Recreation Space & Utility Rooms · Final Thoughts, Location Map & Tour Conclusion
$2,495,000
Move-in ready
7926 Bolling Dr, Alexandria, VA 22308
6 bd · 5.5 ba · 6,100 sqft · 0.4-acre lot
Move-in ready
$2,495,000
List price at time of video
7926 Bolling Dr, Alexandria, VA 22308
CommunityTauxemont
PlanCustom
- 6 beds
- 5.5 baths
- 2 cars garage
- 6,100 sqft
- 3 stories
- 0.4 acre lot
- 2026 year built
- House
- $71/mo HOA
- $409 per sqft
Video tour by Where To Live in Northern Virginia
Published Nov 4, 2026
Your video? Claim your channel
Listed by Jason Quimby · KW Metro Center
Information was compiled from the video and its description on Nov 6, 2026 and may have changed. Confirm price, availability and features with the agent or builder.
Price per sqft in Alexandria
$409 per sqft — 6% above the median of the 8 other homes for sale toured in Alexandria, VA on lots of 8,700 to 34,800 sqft ($386/sqft).
3 of the 8 cost more per sqft. See tours nearby
Asking prices of the homes toured here — not an appraisal or a valuation of this home.
Home features
- Fireplace
- 2-car garage
- Covered patio
- Covered front porch
- Butler's pantry
- Island kitchen
- Rear deck
- Two-car garage
- Finished basement
- Wooded backyard
Details
- School district
- Fairfax County Public Schools