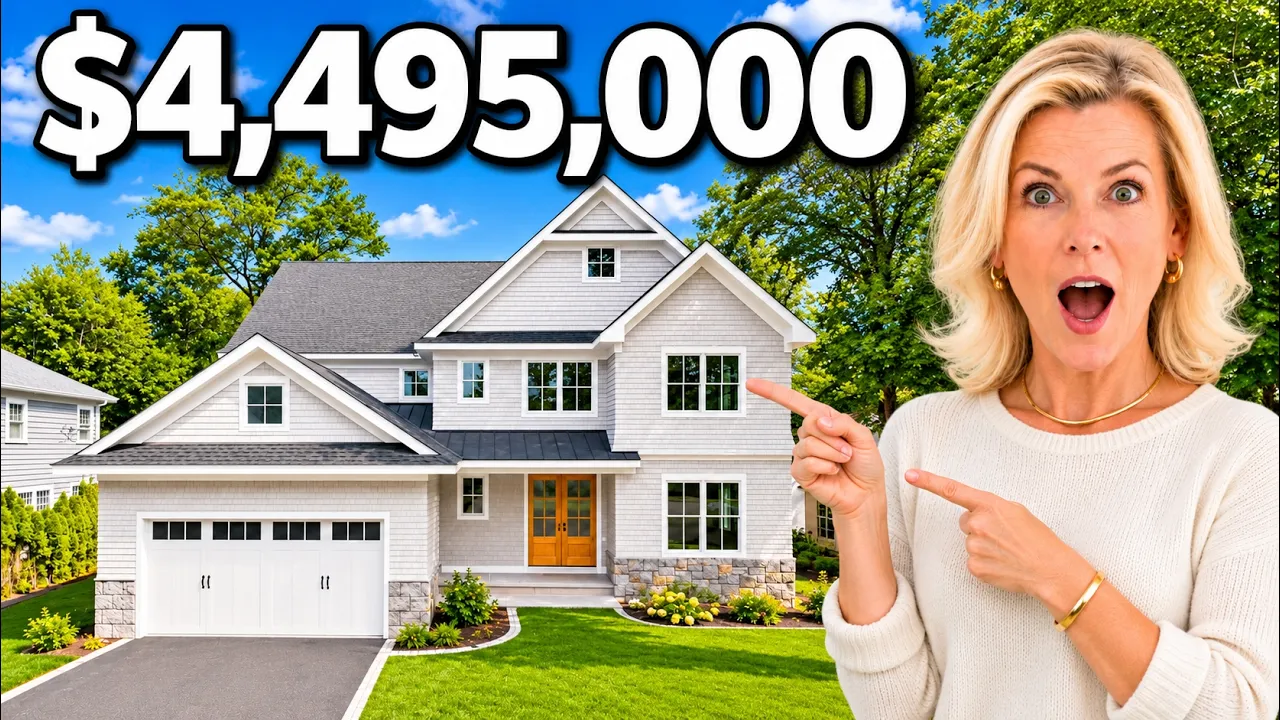
In this videoScarsdale NY Luxury Home Tour: Quaker Ridge New Construction Intro · Two-Story Foyer & Front Sitting Room / Home Office · Open Great Room, 10-Foot Ceilings & Modern Gas Fireplace · Chef's Kitchen with Quartzite Counters, Wolf & Sub-Zero Appliances · Walk-In Pantry & First-Floor Guest Suite with Full Bath · Custom Mudroom & Step-Down 2-Car Garage (Golf Simulator Height) · Second Floor: En Suite Secondary Bedrooms & Walk-Up Attic · Second-Floor Laundry Room · Primary Suite with Tray Ceiling, Dual Walk-In Closets & Marble Spa Bath · Finished Lower Level: Recreation Lounge, Wet Bar & Full Bath · Sixth Bedroom, Utility Storage & Second Laundry Hookup · Flat 0.32-Acre Backyard, Bluestone Patio & Pool Potential
$4,495,000
Move-in ready
8 Crest Lane, Scarsdale, NY 10583
6 bd · 6.5 ba · 6,400 sqft · 0.32-acre lot
Move-in ready
$4,495,000
List price at time of video
8 Crest Lane, Scarsdale, NY 10583
- 6 beds
- 6.5 baths
- 2 cars garage
- 6,400 sqft
- 0.32 acre lot
- 2026 year built
- House
- $702 per sqft
Video tour by Jennifer Meyer | Westchester Real Estate
Published Nov 20, 2026
Your video? Claim your channel
Listed by Randi J. Culang · Compass Greater NY, LLC
Information was compiled from the video and its description on Nov 20, 2026 and may have changed. Confirm price, availability and features with the agent or builder.
Home features
- High ceilings
- Hardwood floors
- Walk-in closet
- Wet bar / wine storage
- 2-car garage
- Covered patio
- 10-foot ceilings
- Gas fireplace
- Quartzite countertops
- Walk-in pantry
- Bluestone patio
- Two-car garage
Details
- School district
- Scarsdale Union Free School District