In this videoA second en suite, twenty minutes from downtown · Mansker Farms and the location off Exit 2 · The half bath, and why there's no full bath downstairs · The drop zone and the laundry room off the garage · The garage, and why it turns a corner · Into the kitchen · Pendant lights over the island · The deep sink and the countertops · Drawers that pull out instead of a corner cabinet · Outlets, and how the cooktop cleans · The walk-in pantry · The living room and the natural light · The berm, and what privacy looks like · The primary bath and the frosted glass · Wood treads to the second floor · The loft · What actually fits up here · Blown-in insulation and the power bill · Why single-door closets aren't all the same · The upstairs bath · Natural light and mood · Carpet upstairs, and why · The bedroom that trades the en suite for a bigger closet · How fast the Bronze Series is building · Thank you to Chad Ramsey
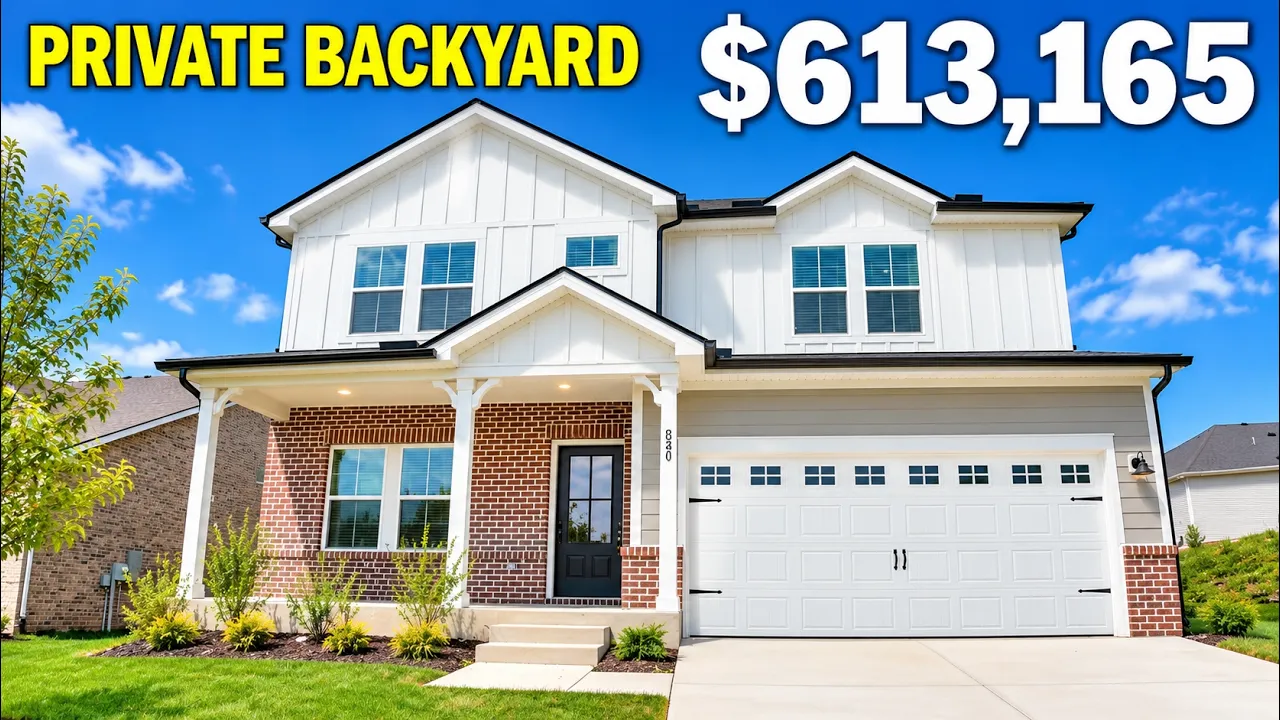
$613,165
Move-in ready
833 Steen St, Hendersonville, TN 37075
4 bd · 3.5 ba · 2,702 sqft · 0.1-acre lot
Move-in ready
$613,165
List price at time of video
833 Steen St, Hendersonville, TN 37075
- 4 beds
- 3.5 baths
- 2 cars garage
- 2,702 sqft
- 2 stories
- 0.1 acre lot
- 2026 year built
- House
- $59/mo HOA
- $227 per sqft
Video tour by Where to live in Nashville
Published Sep 15, 2026
Your video? Claim your channel
Contact the channel
Listed by Chad Ramsey
Information was compiled from the video and its description on Nov 7, 2026 and may have changed. Confirm price, availability and features with the agent or builder.
Home features
- Covered patio
- Hardwood floors
- Two-story foyer
- Flex room/office with glass doors
- Walk-in pantry
- Gas range
- Deep sink
- Pull-out drawer storage
- Loft
- Two en suites
- Blown-in insulation
- Energy Star appliances
- Smart lights
- Built-in bookcases
- Covered back patio
Details
- School district
- Sumner County School District