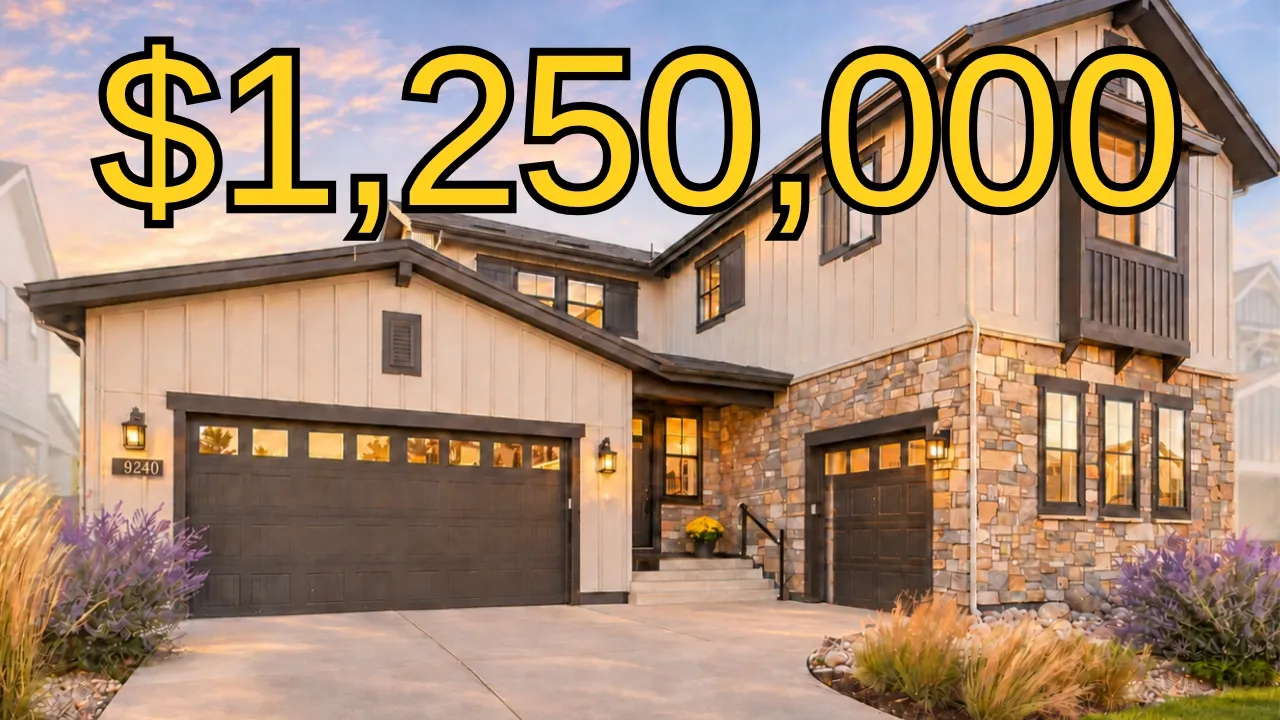
In this videoLittleton House Tour at Solstice · Main Level and Builder Finishes · Garage Entry and Drop Zones · Kitchen and Island · Three Car Garage · Walk-In Pantry · Office and Front Entry · Finished Basement and Wet Bar · Basement Storage · Rec Room and Game Area · Basement Bedroom · Community Amenities · Trails, Chatfield and Roxborough · Upstairs Loft · Upper Bedrooms and Schools · Resale vs New Build · Upstairs Laundry · $50K Rate Buydown · Outdoor Living · Main Floor Primary Suite · Primary Closet · Laundry Off the Closet · Final Thoughts
$1,250,000
For sale
9240 Star Fall Circle, Littleton, CO 80125
5 bd · 4.5 ba · 6,038 sqft · 0.15-acre lot
For sale
$1,250,000
List price at time of video
9240 Star Fall Circle, Littleton, CO 80125
- 5 beds
- 4.5 baths
- 3 cars garage
- 6,038 sqft
- 2 stories
- 0.15 acre lot
- 2023 year built
- Shea Homes original builder
- House
- $121/mo HOA
- $207 per sqft
Video tour by Real Estate South Denver Living
Published Nov 3, 2026
Your video? Claim your channel
Contact the channel
Listed by Cindy Mitchell · MB CM Real Estate Inc
Information was compiled from the video and its description on Nov 6, 2026 and may have changed. Confirm price, availability and features with the agent or builder.
Another video of this home
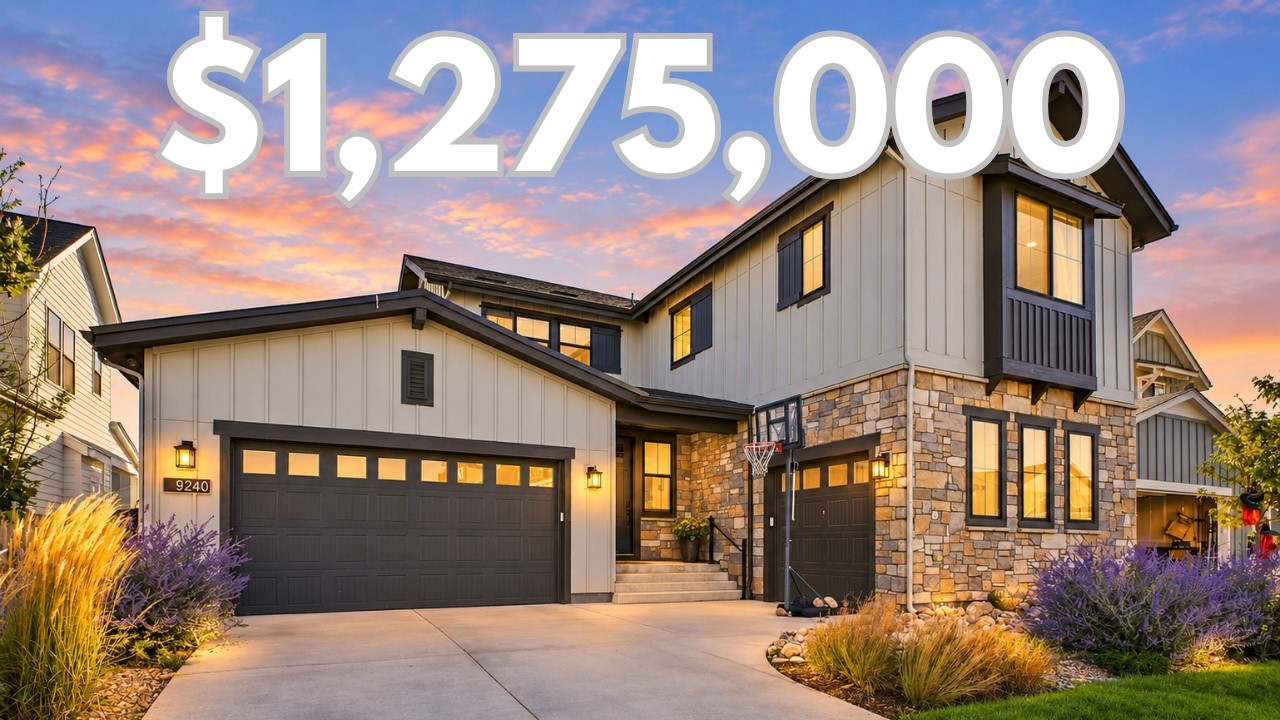
Price per sqft in Littleton
$207 per sqft — 25% below the median of the 29 other homes for sale toured in Littleton, CO on lots of 3,400 to 13,400 sqft ($276/sqft).
26 of the 29 cost more per sqft. See tours nearby
Asking prices of the homes toured here — not an appraisal or a valuation of this home.
Home features
- Fireplace
- 3-car garage
- Waterfront
- High ceilings
- Walk-in closet
- Finished basement
- Granite / quartz countertops
- Covered patio
- Mountain views
- Chef's kitchen
- Wet bar
- Turf backyard