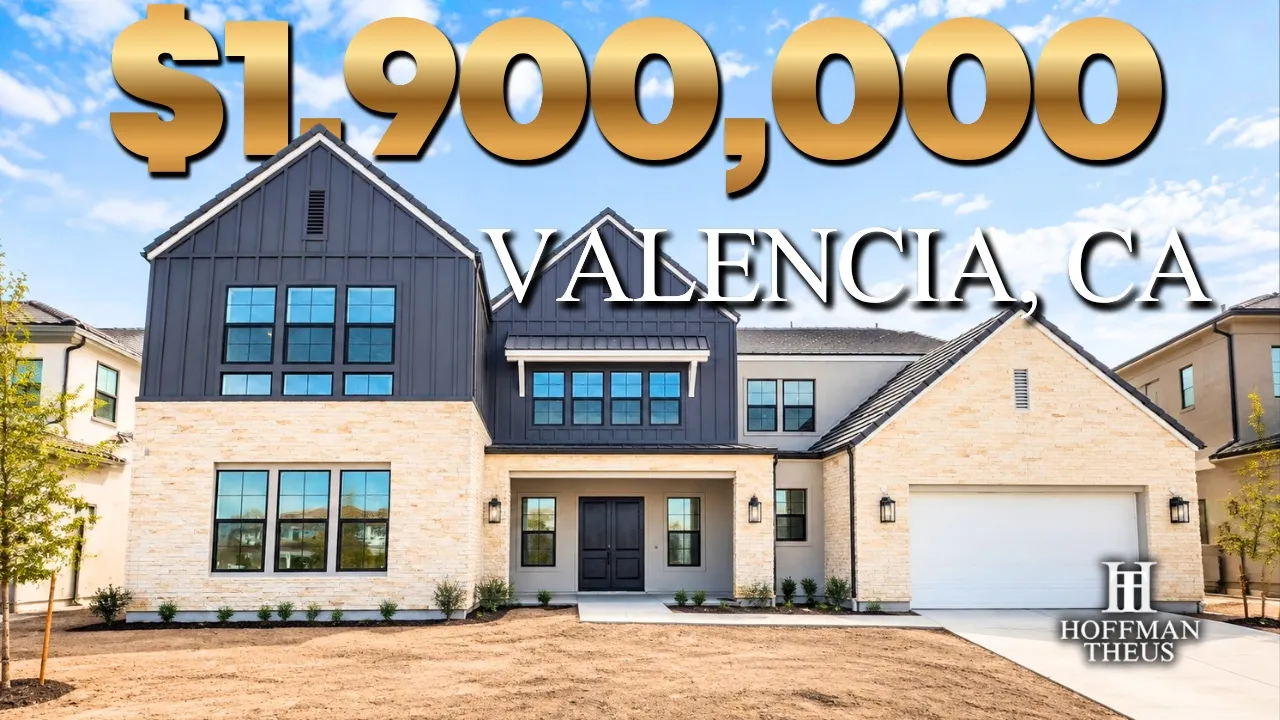
In this videoIntro & Toro Highlands Location Overview · Modern Farmhouse Exterior, Limestone Trim & Dual Doors · Grand Entrance, 24-Foot Ceilings & Floor Plan Details · Gourmet Chef’s Kitchen (Sub-Zero, Wolf Appliances & Island) · Walk-In Pantry, Mudroom & High-Ceiling 3-Car Garage · Powder Room & Dedicated Laundry Room · Under-Stairs Storage Space · Downstairs Guest Suite & 3/4 Bathroom · Second Floor Open Loft & Bonus Space · Bedroom #2 with En-Suite Bath & Walk-In Closet · Bedroom #3 with En-Suite Bath & Walk-In Closet · Smart Home Data Closet · Bedroom #4 with En-Suite Bath · Indoor/Outdoor Covered Patio & Backyard Potential · Primary Suite, Spa Bathroom & Massive Walk-In Closet · Wrapping Up & Realtor Contact Info
Model home
From $1,900,000
Base price
Toro Highlands · Santa Clarita, CA
- 5 beds
- 6 baths
- 3 cars garage
- 4,700 sqft
- 2 stories
- House
Video tour by Ra-son Theus - Living in Los Angeles
Published Sep 9, 2026
Your video? Claim your channel
Contact the channel
Information was compiled from the video and its description on Nov 8, 2026 and may have changed. Confirm price, availability and features with the agent or builder.
Features · Arpina plan
- Granite / quartz countertops
- Covered patio
- Smart home
- Walk-in closet
- 24-foot ceilings
- Sub-Zero refrigerator
- Wolf gas appliances
- White shaker cabinets with chrome hardware
- Walk-in pantry
- Mudroom
- 3-car garage with high ceilings
- Downstairs guest suite
- Open loft/bonus space