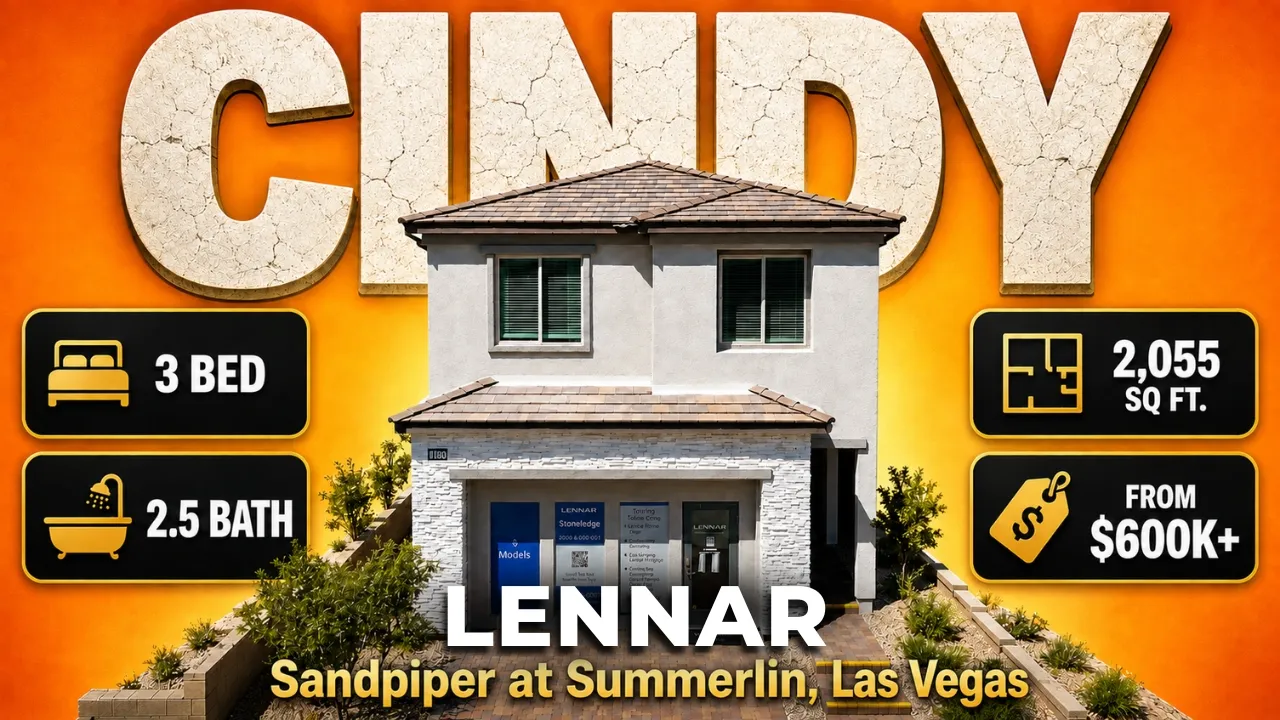
In this videoWhat should buyers know about the Cindy model in Summerlin? · What does the entryway and main level include? · How does the open-concept family room feel? · What should buyers know about backyard costs? · What features are included in the kitchen? · How much pantry space does the Cindy model have? · What does the dining area look like? · How is the upstairs layout separated? · What does the primary bedroom offer? · What features are inside the primary bathroom? · How much space is in the primary walk-in closet? · What does the upstairs hallway bathroom include? · What should buyers know about washer and dryer options? · How flexible is the second bedroom? · What does the third bedroom include? · What are the HOA fees and buyer incentives? · What is near Sandpiper in Summerlin West? · Final buyer reminders and next steps
From $655,900
Model homeBuilder incentives
Sandpiper · Las Vegas, NV
3 bd · 2.5 ba · 2,055 sqft
Model homeBuilder incentives
From $655,900
Base price
Sandpiper · Las Vegas, NV
- 3 beds
- 2.5 baths
- 2 cars garage
- 2,055 sqft
- 2 stories
- House
Video tour by Las Vegas Real Estate — Nevada Real Estate Group
Published Aug 13, 2026
Your video? Claim your channel
Contact the channel
Information was compiled from the video and its description on Nov 7, 2026 and may have changed. Confirm price, availability and features with the agent or builder.
Incentives mentioned
$65,000 off of this exact floor plan and special builder interest rate
Features · Cindy plan
- High ceilings
- Walk-in closet
- Granite / quartz countertops
- Recessed lighting
- 42-inch upper cabinets
- Stainless steel GE appliances
- Walk-in pantry
- Freestanding tub
- Subway tile
- Dual vanity sinks
- Walk-in closets
- Under-mount sink
- Moen pull-down faucet