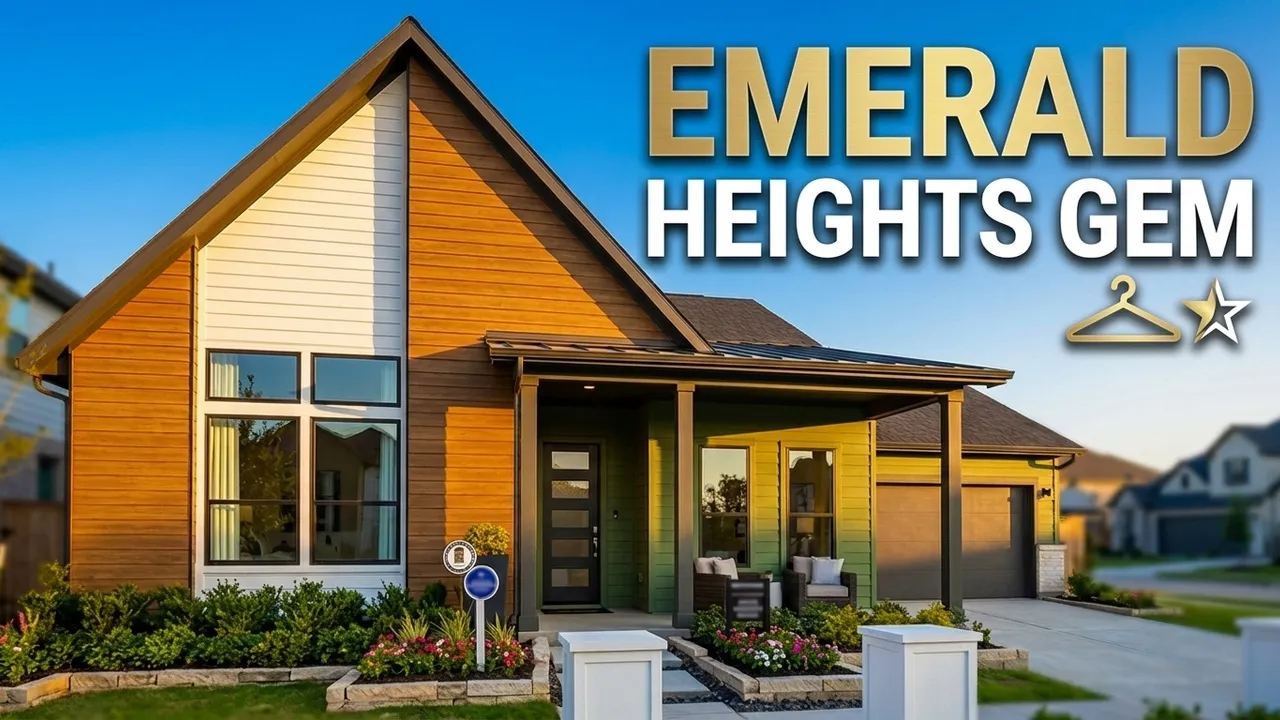
In this videoIntro: One-Story David Weekley Overview · Emerald Heights at Bridgeland Central · Front Entry · Office / Flex Space at Entry · Half Bathroom · Linen Closet & Utility Hookup Space · Retreat / Game Room Flex Space · Bedroom 1 with Walk-In Closet · First Full Bathroom · Bedroom 2 · Bedroom 2 Walk-In Closet · Kitchen, Living & Dining Overview · Kitchen with Marble Countertops · 5-Burner Stove & Backsplash · Oven + Microwave Air-Fryer Combo · Walk-In Pantry with Shelving · Soft-Close Cabinet Doors · Island with Sink & Dishwasher · Hidden Trash Drawers · Dining Room with Six Windows · Two Patio Exits · Open-Concept Living Room · Hallway Linen Closets · Utility / Laundry Room · Primary Suite at the Back of the Home · Primary Windows Overlooking the Patio · Primary Bathroom · Standalone Tub & Jack-and-Jill Sinks · Linen Closet Inside the Bathroom · Walk-In Shower with Marble Tile · Gold Fixtures & Private Toilet Room · Huge Primary Walk-In Closet · SURPRISE: Laundry Pass-Through · Covered Side Patio with Fan · Surprise #2: The 3-Car Garage · Let's Connect
From $491,990
Model home
Emerald Heights at Bridgeland Central · Cypress, TX
3 bd · 2.5 ba · 2,300 sqft
Model home
From $491,990
Base price
Emerald Heights at Bridgeland Central · Cypress, TX
- 3 beds
- 2.5 baths
- 3 cars garage
- 2,300 sqft
- 1 story
- House
Information was compiled from the video and its description on Nov 6, 2026 and may have changed. Confirm price, availability and features with the agent or builder.
Features · Crowson plan
- 3-car garage
- Covered patio
- Granite / quartz countertops
- Walk-in closet
- Retreat flex space
- Study
- Laundry pass-through
- Marble countertops
- 5-burner stove
- Walk-in pantry
- Soft-close cabinets
- Island with Sink
- Hidden trash drawers
- Standalone tub
- Jack-and-jill sinks