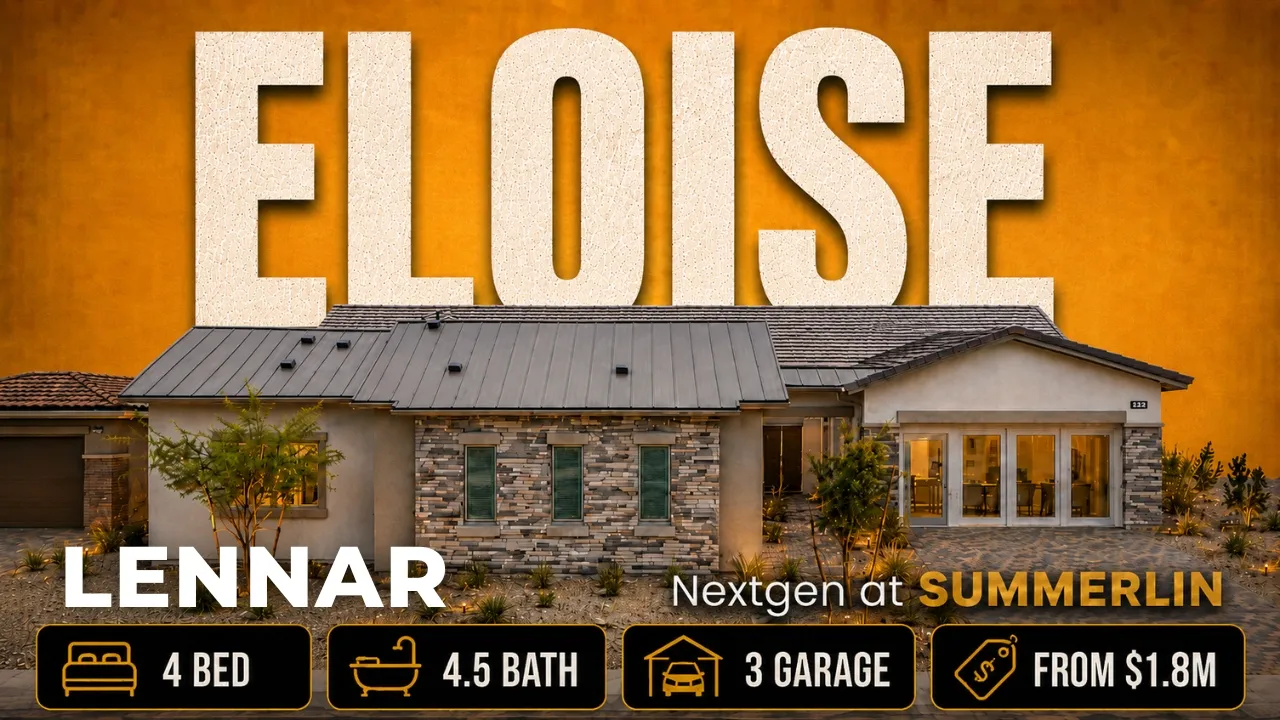
In this videoWhat buyer costs should you know at Fairview at Summerlin? · What makes the Eloise Next Gen different? · How does the garage and private courtyard layout work? · What does the main house entry look like, and what is the pricing? · What comes with the kitchen, cabinets, and appliances? · How much could backyard landscaping cost? · What does the great room and living space feel like? · What does the primary suite and bathroom include? · How private are the secondary bedrooms? · What should buyers know about laundry and appliance costs? · What does the private Next Gen suite include? · Why should buyers confirm flooring upgrades? · What should you know about the Fairview at Summerlin community? · What are the HOA fees, lot premiums, and SIDs/LIDs?
From $1,898,990
Model home
Fairview at Summerlin · Las Vegas, NV
4–5 bd · 4–5 ba · 3,700–3,972 sqft
Model home
From $1,898,990
Base price
Fairview at Summerlin · Las Vegas, NV
- 4–5 beds
- 4–5 baths
- 3 cars garage
- 3,700–3,972 sqft
- House
Video tour by Las Vegas Real Estate — Nevada Real Estate Group
Published Aug 6, 2026
Your video? Claim your channel
Contact the channel
Information was compiled from the video and its description on Nov 8, 2026 and may have changed. Confirm price, availability and features with the agent or builder.
Features · Eloise Nextgen plan
- 3-car garage
- Covered patio
- Private courtyard
- Open kitchen
- Oversized island
- Next gen suite
- Quartz countertops
- Waterfall countertop
- Monogram stainless steel appliance package
- Stackable washer and dryer