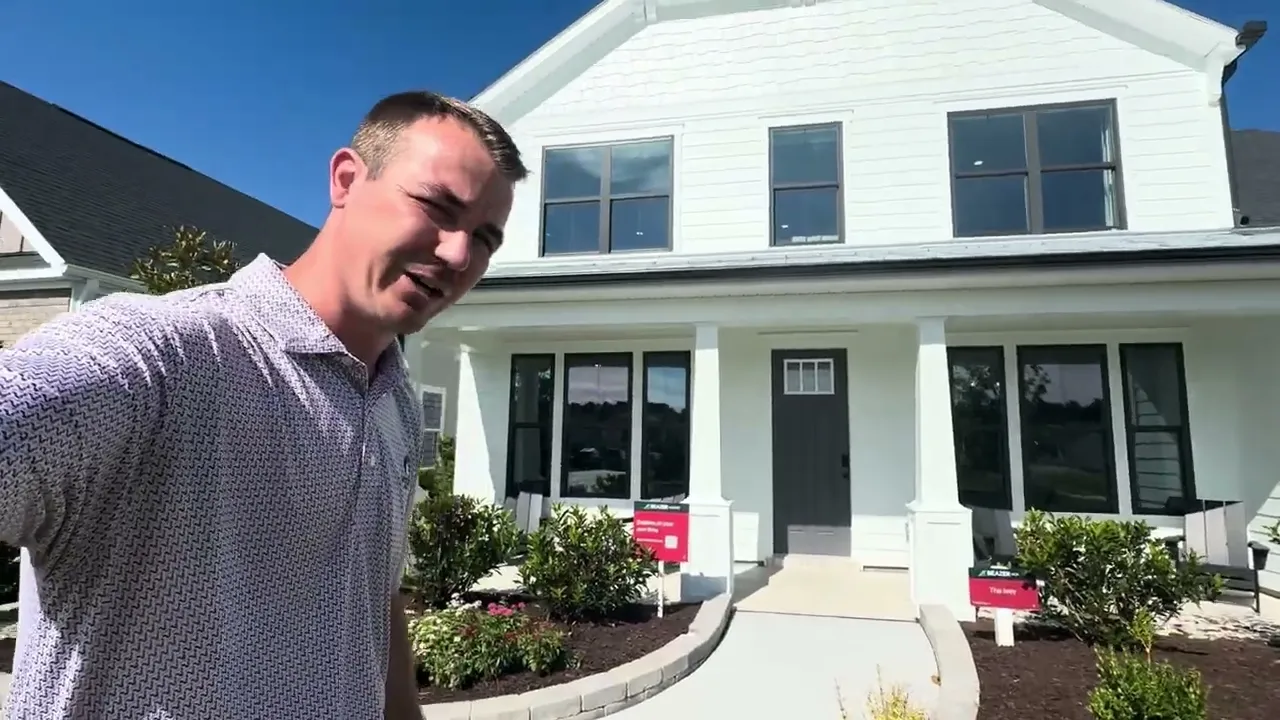
From $562,000
Base price
Marshfield · Longs, SC
- 4–5 beds
- 4–5 baths
- 2 cars garage
- 3,558–3,590 sqft
- 2 stories
- House
About this home
This two-story Ivy floor plan in the Marshfield community features a study located immediately to the left of the entrance. The main floor includes a formal dining room with coffered ceilings, a butler's pantry, and a kitchen with a large work island and stainless steel appliances. The first-floor primary suite contains tray ceilings, a large walk-in shower with a bench, and a walk-in closet. Upstairs, a large loft sits alongside additional bedrooms and bathrooms.
Video tour by Grand Strand Living - Real Estate & Lifestyle
Published Oct 6, 2026
Your video? Claim your channel
Contact the channel
Information was compiled from the video and its description on Nov 1, 2026 and may have changed. Confirm price, availability and features with the agent or builder.
Features · Ivey plan
- Primary suite on first floor
- Dedicated study
- Formal dining room