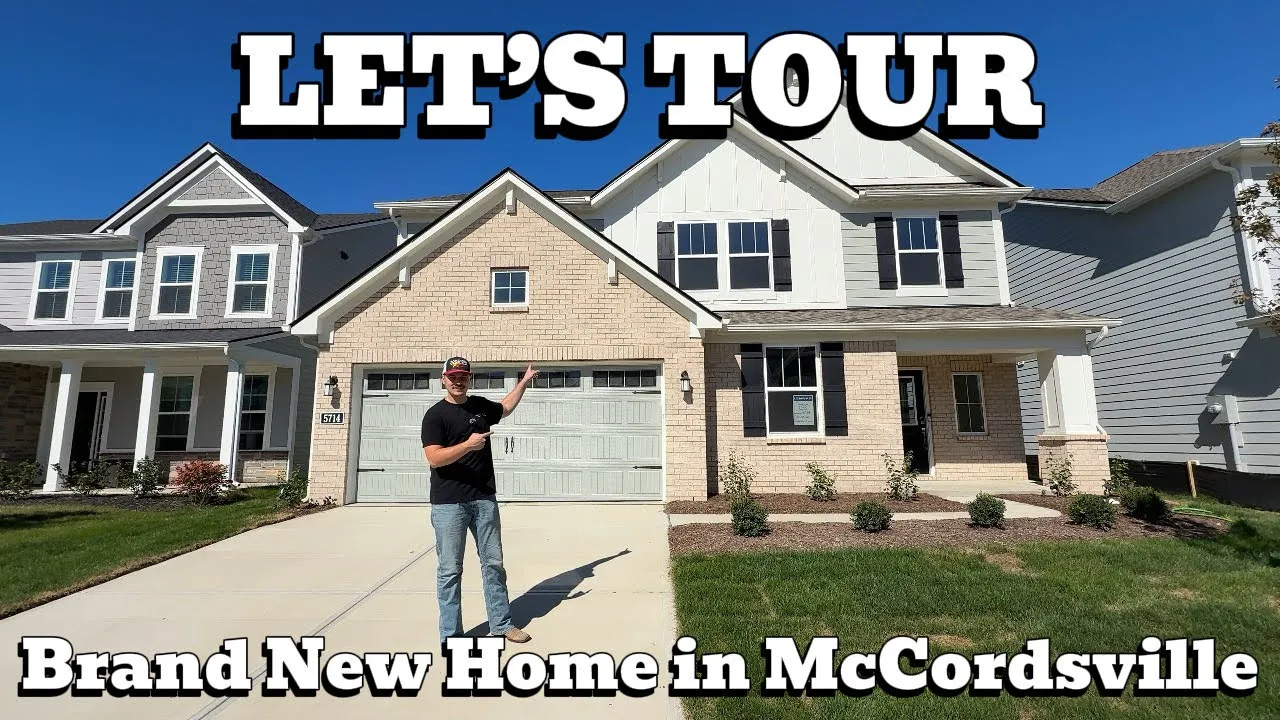
Contact for price
Model home
McCordsville, IN
5 bd · 3 ba · 2,500 sqft
Model home
Contact for price
The video doesn't state a price
McCordsville, IN
BuilderLennar
PlanJasper
- 5 beds
- 3 baths
- 3 cars garage
- 2,500 sqft
- 2 stories
- House
Video tour by Life Less Stationary
Published Oct 5, 2026
Chase
Your video? Claim your channel
Ask the builder
Lennarlennar.comInformation was compiled from the video and its description on Nov 5, 2026 and may have changed. Confirm price, availability and features with the agent or builder.
Features · Jasper plan
- 5 bedrooms
- 3 full bathrooms
- 2,500 sq ft
- 3-Car Garage (technically fits 2)
- Kitchen island
- Gas stove
- Walk-in pantry
- Loft area
- Massive primary closet
- Dual vanity primary bathroom
- Separate toilet room
- Dual vanity shared bathroom
- Backyard patio