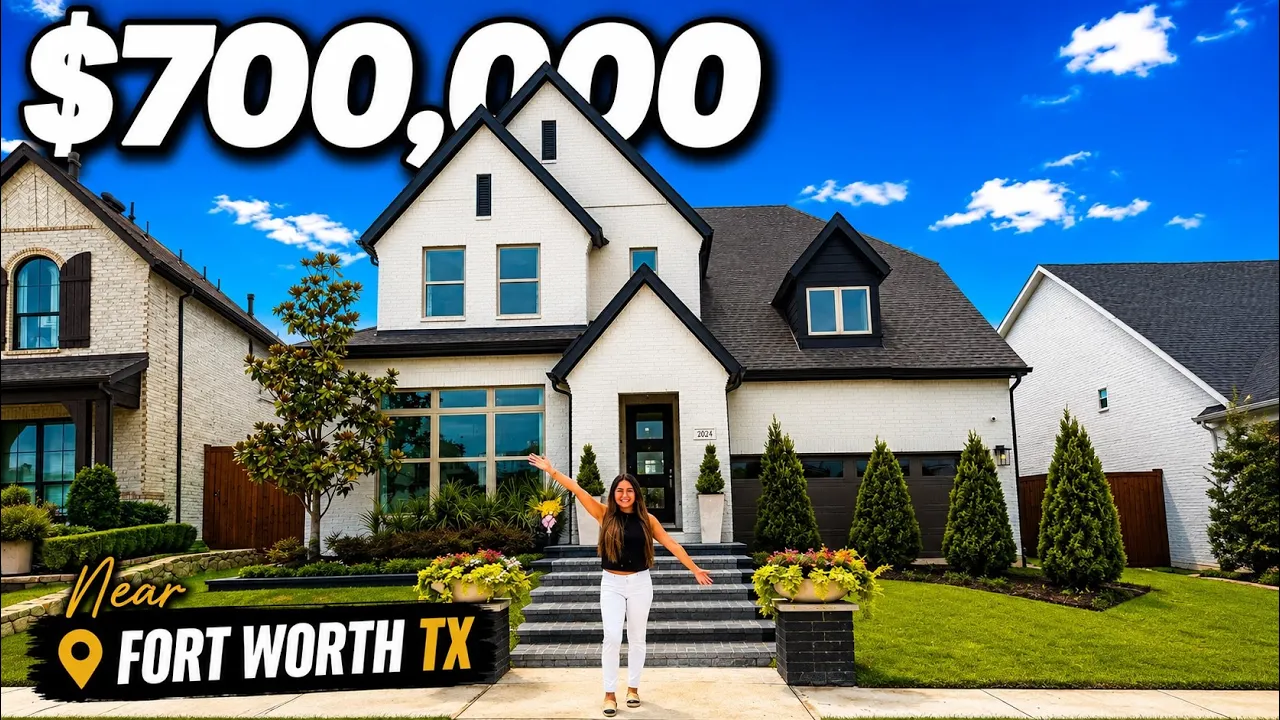
In this videoWalsh Ranch Community Intro · Langford Floor Plan & Guest Bedroom · Flex Space & Entryway · Kitchen & Pantry · Living Room & Staircase · Primary Suite & Bathroom · Backyard, Amenities & Upstairs Tour
$603,990 – $700,000
Model home
Walsh Classic at Walsh Ranch · Aledo, TX
4 bd · 4.5 ba · 3,210–3,500 sqft
Model home
$603,990 – $700,000
Base price
Walsh Classic at Walsh Ranch · Aledo, TX
- 4 beds
- 4.5 baths
- 3 cars garage
- 3,210–3,500 sqft
- 2 stories
- House
Video tour by Dallas Real Estate Expert-Marisol Gallegos
Published Aug 22, 2026
Your video? Claim your channel
Contact the channel
Information was compiled from the video and its description on Nov 6, 2026 and may have changed. Confirm price, availability and features with the agent or builder.
Features · Lankford plan
- 3-car garage
- High ceilings
- Walk-in closet
- Covered patio
- Granite / quartz countertops
- Media room
- Office
- Study
- Extra suite