Contact for price
The video doesn't state a price
Topeka, IN
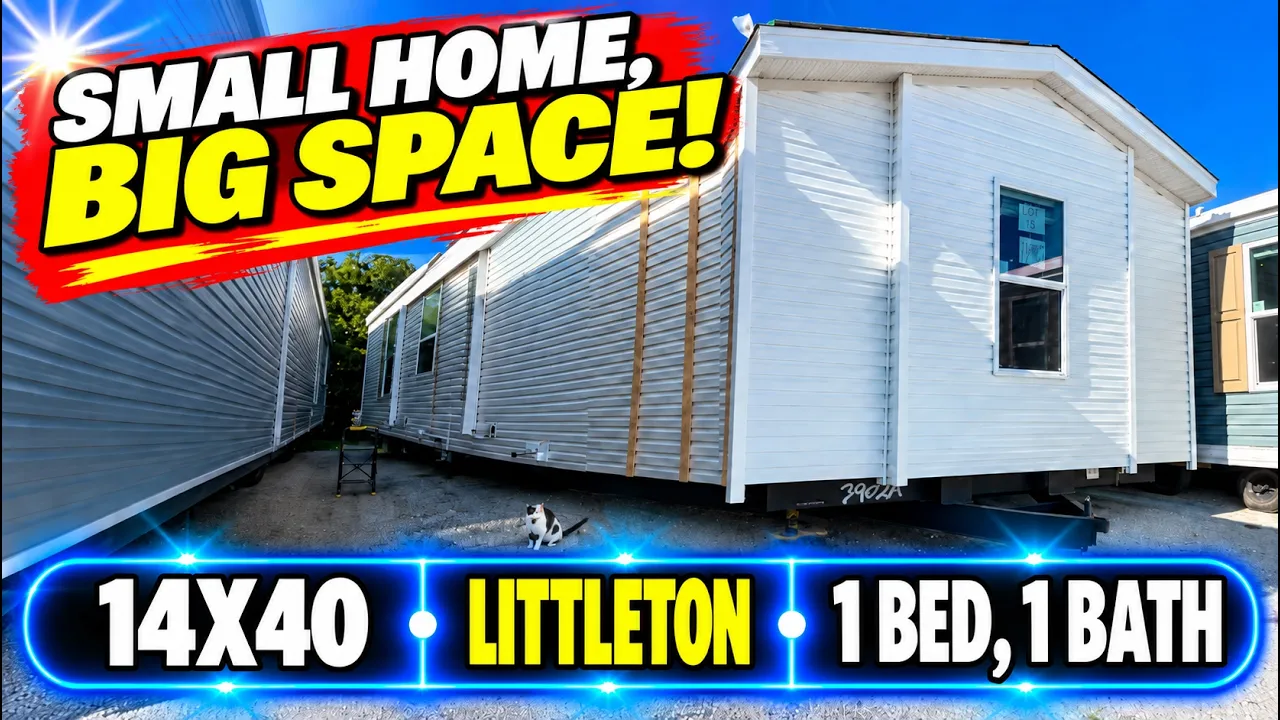
PlanLittleton
- 1 bed
- 1 bath
- House
About this home
This Littleton model features a stretched 16-wide floor plan with white vinyl siding, blue shutters, and a reverse hitch. The front-loaded interior includes a living room and a kitchen with urban oak wrapped cabinetry that reaches the ceiling, Aluma marble countertops, and stainless steel appliances. The single bathroom offers walk-in shower capability and rounded curtain rods, while the bedroom includes accent walls and a closet.
Video tour by Mobile Home Mama
Published Oct 18, 2026
Your video? Claim your channel
Contact the channel
Information was compiled from the video and its description on Nov 1, 2026 and may have changed. Confirm price, availability and features with the agent or builder.
Features · Littleton plan
- Stretched floor plan
- Stainless steel appliances
- Urban oak cabinetry