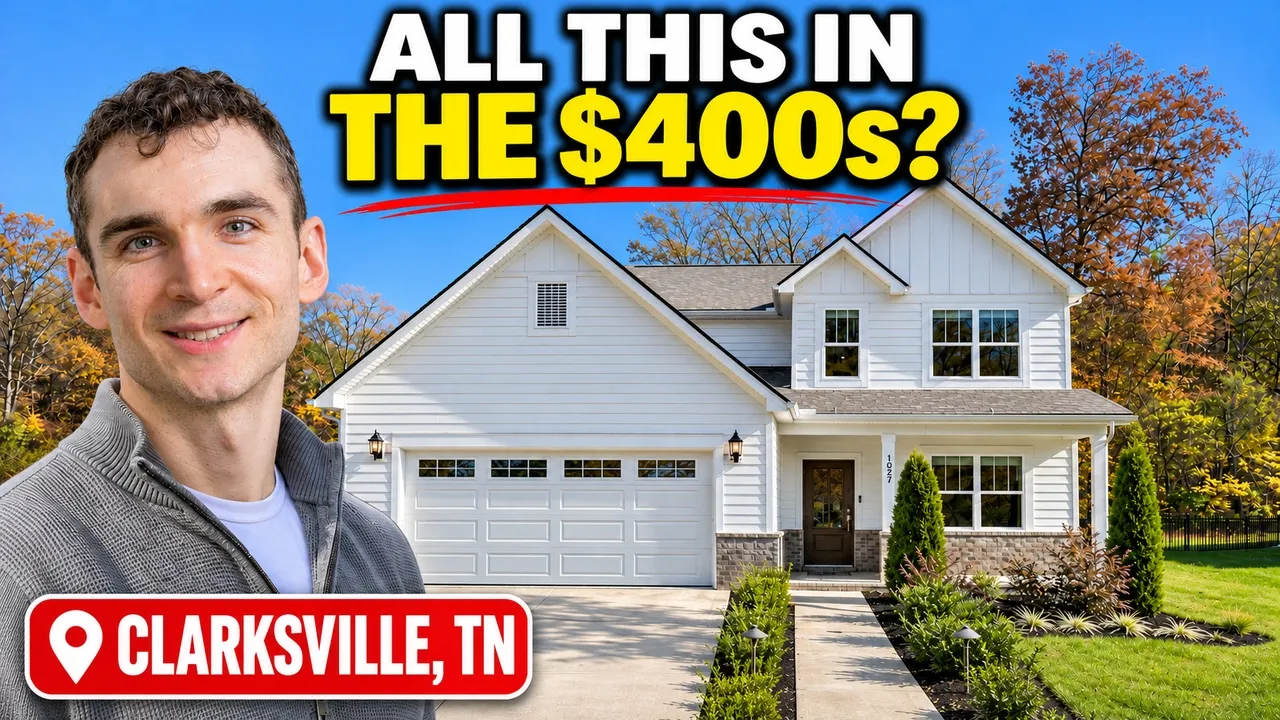
In this videoWhy I’m touring Ross Farms in Clarksville · French-door office and flexible workspace · Kitchen, dining, and main living area · Covered patio and wooded surroundings · Mudroom, garage setup, and laundry · Downstairs full bathroom and guest bedroom · Clarksville location and interstate access · Upstairs loft and shared bathroom · Secondary bedrooms: size and furniture fit · Primary suite and bathroom · Primary walk-in closet and extra storage · Floor-plan recap and layout considerations · Amenities, HOA, and fee considerations · Who could this flexible layout work for? · Base price, upgrades, and final thoughts · Help finding your next new-construction home
Model home
$436,000 – $456,000
Base price
Ross Farms · Clarksville, TN
- 4 beds
- 3 baths
- 2 cars garage
- 2,400 sqft
- House
Video tour by Greater Nashville New Homes Weekly
Published Nov 20, 2026
Your video? Claim your channel
Information was compiled from the video and its description on Nov 20, 2026 and may have changed. Confirm price, availability and features with the agent or builder.
Features · Mayflower plan
- Covered patio
- Wooded views
- French-door office
- Downstairs guest suite
- Upstairs loft
- Quartz countertops