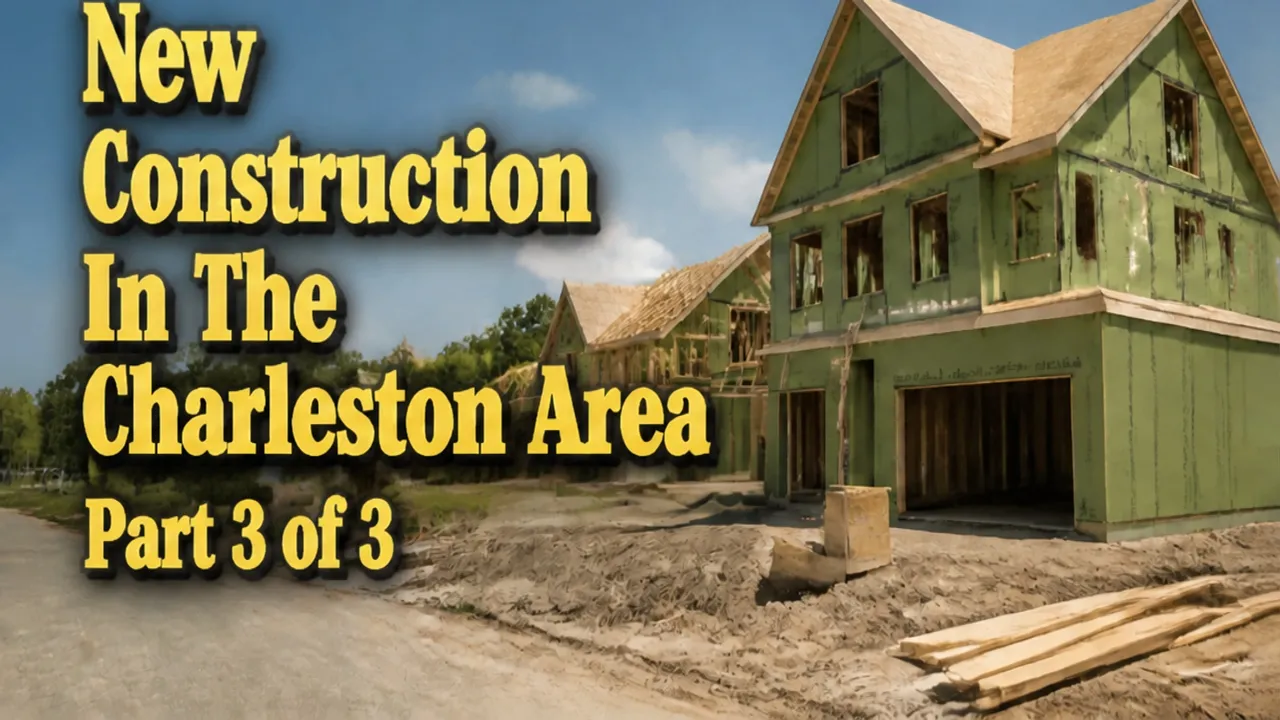
In this videoIntroduction to The Palmetto Villa Floor Plan · Exterior, Front Porch & Foyer Entry · Main-Level Guest Bedroom & Closet · Hallway Full Bathroom & Coat Closet · Open-Concept Kitchen, Island & Pantry Storage · Living Room & Covered Back Porch / Patio · Owner's Suite, Dual Vanity Bath & Walk-In Closet · Laundry Closet & 1-Car Garage · Upstairs Loft / Office Nook & 3rd Bedroom · Upstairs Full Bathroom · Huge Walk-In Attic Storage Space · HOA Fees & Community Amenities · Current Builder Incentives & Interest Rate Buydown · Ravenel Location, Schools & Commute to Charleston / Beaches · Closing & Contact Info
Contact for price
Move-in readyBuilder incentives
Tea Farm · Ravenel, SC
2–3 bd · 2–3 ba · 1,100–1,500 sqft
Move-in readyBuilder incentives
Contact for price
The video doesn't state a price
Tea Farm · Ravenel, SC
- 2–3 beds
- 2–3 baths
- 1 car garage
- 1,100–1,500 sqft
- Townhouse
Video tour by Living in Charleston SC | Irina Bordyn
Published Aug 29, 2026
Your video? Claim your channel
Contact the channel
Information was compiled from the video and its description on Nov 7, 2026 and may have changed. Confirm price, availability and features with the agent or builder.
Incentives mentioned
half of the lot premium, $7,500 to $10,000 in closing cost assistance, $20,000 in designer upgrades, 4.99% interest rate
Features · Palmetto plan
- Covered patio
- Granite / quartz countertops
- Walk-in closet
- Walk-in attic
- Optional second floor
- Optional third bedroom
- Office space