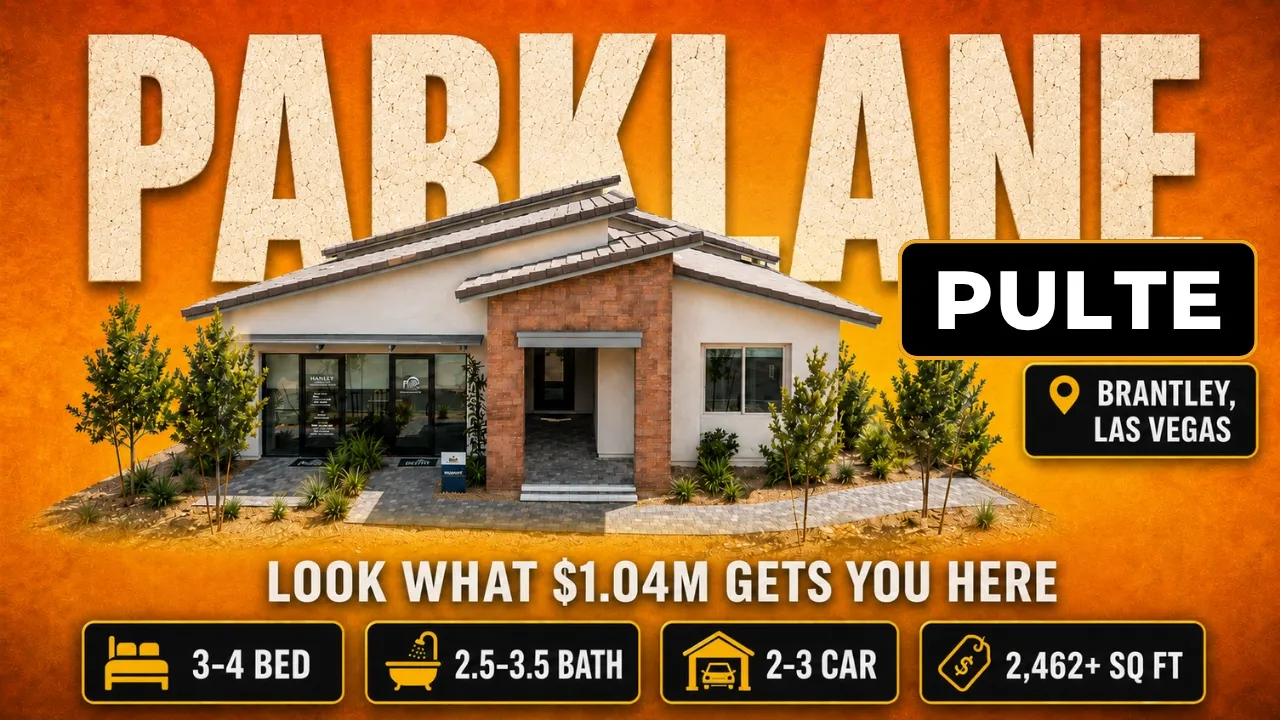
In this videoWhat makes the Parklane in West Summerlin stand out? · What does the single-story entry layout include? · How spacious are the secondary bedrooms? · What does the shared bathroom include? · How much storage does this home offer? · What should buyers know about the laundry room? · How can the den be used? · What makes the great room feel so open? · How much is the upgraded 15-foot ceiling option? · What does the main living space feel like? · How does the indoor-outdoor living option work? · What should buyers know about backyard costs and options? · What does the upgraded kitchen package include? · What comes standard in the kitchen? · Which kitchen finishes can buyers personalize? · How well does the dining area work for entertaining? · Why should buyers budget for lighting upgrades? · What does the primary bedroom feel like? · What does the primary bathroom include? · How large is the primary closet? · What are the current incentives, HOA fees, and SID costs?
From $1,040,000
Model homeBuilder incentives
Brantley · Las Vegas, NV
3–4 bd · 2.5–3.5 ba · 2,462 sqft
Model homeBuilder incentives
From $1,040,000
Base price
Brantley · Las Vegas, NV
- 3–4 beds
- 2.5–3.5 baths
- 3 cars garage
- 2,462 sqft
- 1 story
- House
Video tour by Las Vegas Real Estate — Nevada Real Estate Group
Published Sep 11, 2026
Your video? Claim your channel
Contact the channel
Information was compiled from the video and its description on Nov 7, 2026 and may have changed. Confirm price, availability and features with the agent or builder.
Incentives mentioned
Up to $85,000 off pricing, 6% toward financing, 4.99% mortgage rate on Quick Move-In Homes
Features · Parklane plan
- 3-car garage
- Single-story
- Walk-in closets
- Den
- 10-foot bedroom ceilings
- 12-foot main-area ceilings
- 15-foot great room ceiling option
- Open-concept layout
- Chef-inspired kitchen
- Indoor-outdoor living
- Slider doors
- Fireplace feature wall
- Extended island/bar area
- Designer lighting