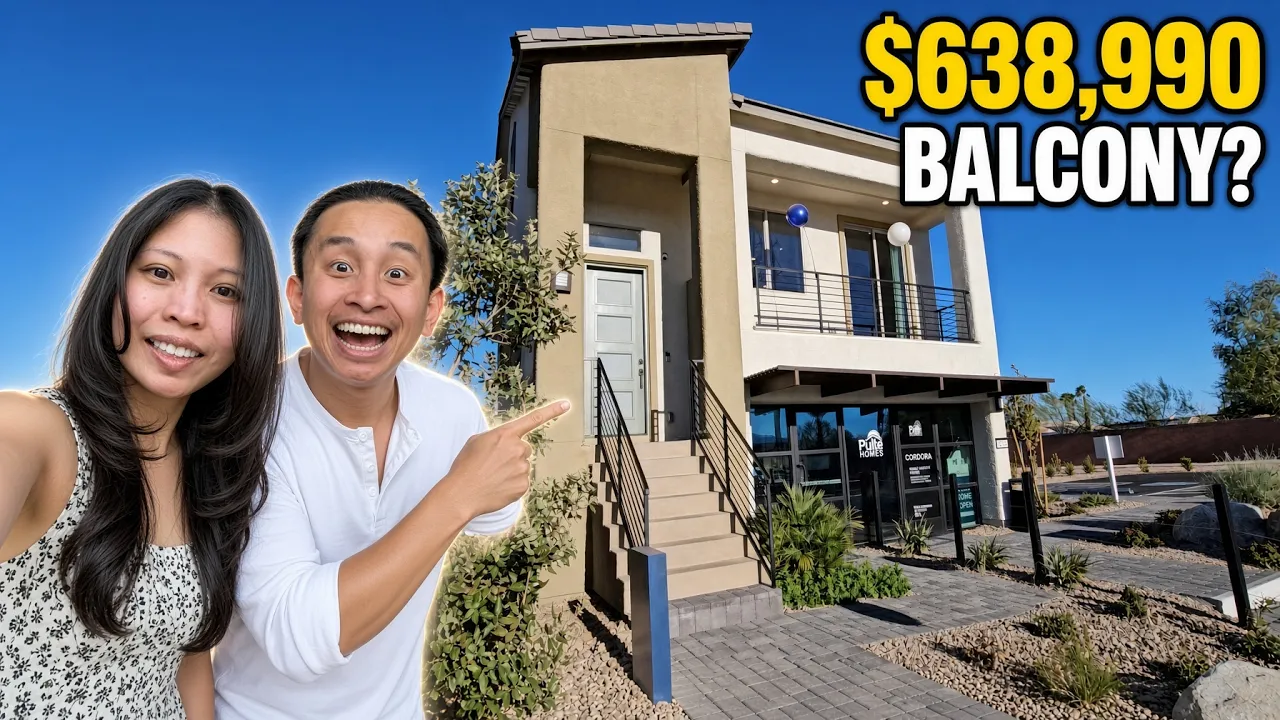
In this videoIntro · Just finished the Juniper, now the Pinion · Walking in — three levels at Cordora · Upgraded flooring and the entry · The tiny mini sink and the wine bottle casing · Eight-foot ceilings and a king bed on the first floor · Downstairs bed, the yard, and the full specs · Lot size — looks like 4,000 to 5,000 sq ft · Guest bath or primary? Mariz calls it · The sales office is sitting where the garage goes · Heading out to the backyard · Measuring the yard, 30 feet to the wall · Low water, low maintenance landscaping · Upstairs, and where Cordora sits in southwest Las Vegas · The fireplace, the kitchen, marble slab and gas cooktop · The Whirlpool appliance package · The covered balcony · Ten minutes of warm weather, then back inside · The nook — office, playroom, or yoga space · Nine-foot ceilings and two more bedrooms · How big are these bedrooms really · Full-size shower in the secondary bath · Gold brass finishes and 4-inch baseboards · Luxury vinyl and the upgraded stair railing · Bring an agent on your first visit — it costs you nothing · Third floor, the primary suite · Marble walk-in shower, dual sinks, gold finishes · Ceiling heights, and that AC vent noise · Final recap — $638,990 for 2,690 sq ft · Peace, love and faith
Model home
From $638,990
Base price
Cordora · Las Vegas, NV
- 4 beds
- 2 baths
- 2 cars garage
- 2,690 sqft
- 3 stories
- House
Video tour by James & Mariz on Real Estate
Published Sep 6, 2026
Your video? Claim your channel
Contact the channel
Information was compiled from the video and its description on Nov 6, 2026 and may have changed. Confirm price, availability and features with the agent or builder.
Features · Pinion plan
- Covered patio
- Walk-in closet
- Covered balcony
- Accent fireplace
- Marble slab kitchen
- Built-in appliances
- Gas cooktop
- Walk-in shower
- Upgraded flooring
- Mini bar sink
- Wine bottle casing
- Whirlpool built-in oven and microwave