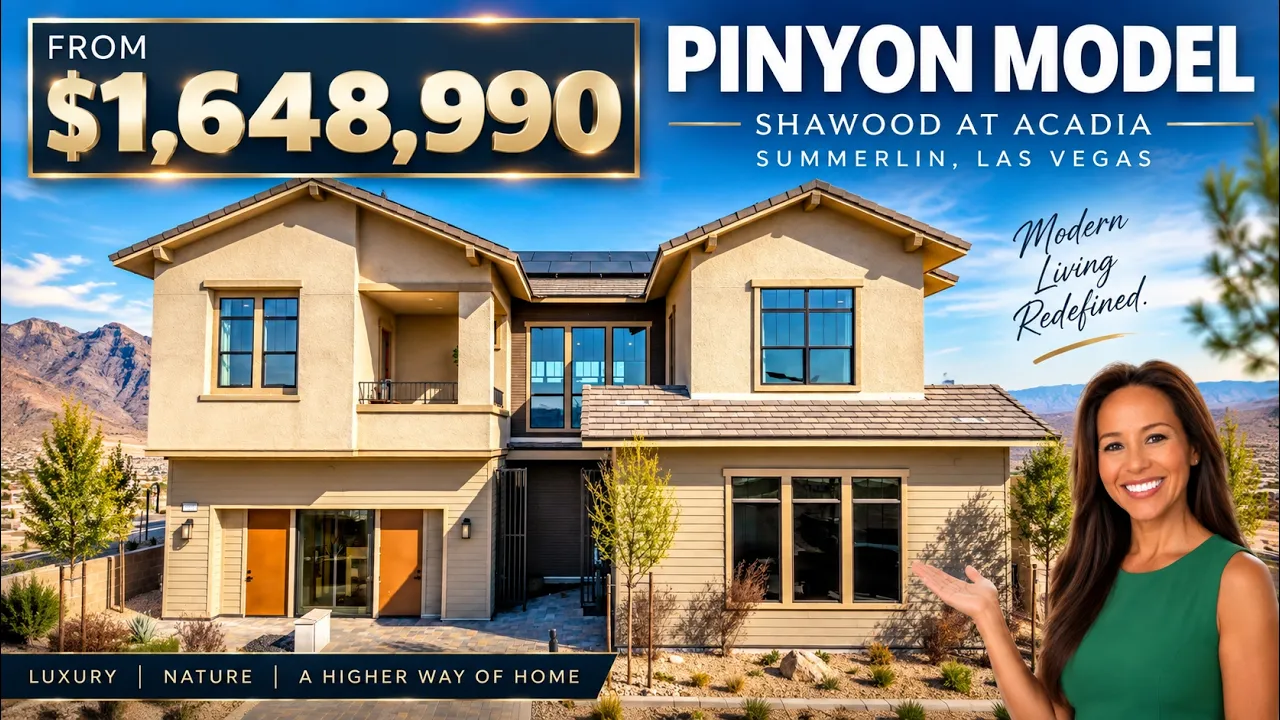
In this videoIntro · Grand entrance · Flex Room/Office Space · Kitchen/Dining Rooms · Prep Kitchen & Butler's Pantry · Backyard · Living Room · Downstairs Bedroom · Bedroom 2 · Bedroom 3 · Loft · Balcony 1 · Step Up Loft · Laundry Room · Primary Bedroom · Primary Bathroom
Model home
From $1,685,000
Base price
Arcadia · Las Vegas, NV
- 4–5 beds
- 2 cars garage
- 3,399–3,610 sqft
- House
Video tour by Las Vegas Real Estate ~ Dorthy Sierra
Published Aug 28, 2026
Your video? Claim your channel
Contact the channel
Information was compiled from the video and its description on Nov 6, 2026 and may have changed. Confirm price, availability and features with the agent or builder.
Features · Pinyon plan
- High ceilings
- Covered patio
- Vaulted ceilings
- Floating stairs
- Butler's pantry
- Prep kitchen
- Drop zone
- Private balconies
- Walk-in closets
- Soaking tub
- Walk-in shower
- Step-up loft
- Custom built-in drawers