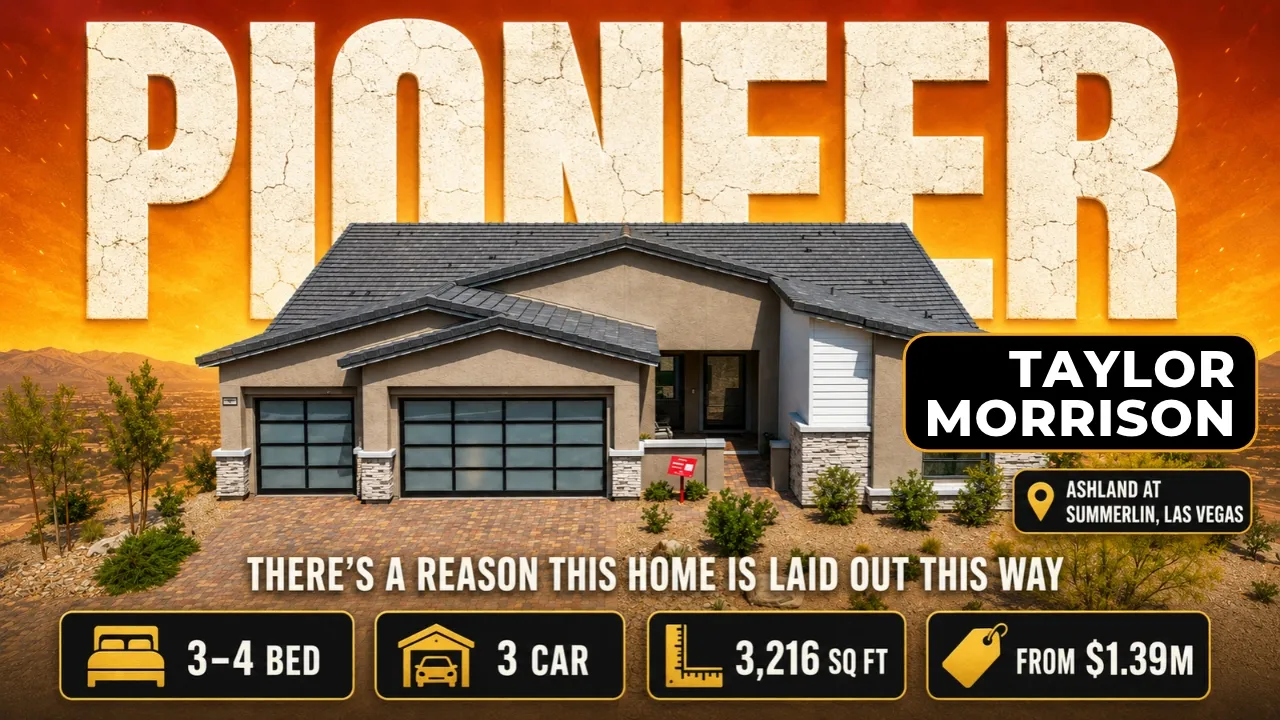
Model home
From $1,400,000
Base price
Ashland · Las Vegas, NV
- 3–4 beds
- 3.5 baths
- 3 cars garage
- 3,200 sqft
- 1 story
- House
About this home
This single-story home features an open layout with 10 to 12-foot ceilings and Red Rock mountain views. The kitchen includes quartz countertops, a butler's pantry, a pot filler, and a farmstyle sink. Each of the three bedrooms has a private bathroom and a walk-in closet, while the primary suite offers direct access to the laundry area. The property sits on a large lot with a covered patio and a spacious backyard.
Video tour by Las Vegas Real Estate — Nevada Real Estate Group
Published Oct 27, 2026
Your video? Claim your channel
Contact the channel
Information was compiled from the video and its description on Nov 1, 2026 and may have changed. Confirm price, availability and features with the agent or builder.
Features · Pioneer plan
- 3-car garage
- High ceilings
- Walk-in closet