In this videoIcon at Luna Park community tour · Plan 1 at a glance · Plan 1: entry and downstairs bedroom suite · Model home upgrades to watch for · Plan 1: second story living room · Plan 1: kitchen · Why you need your own agent · Plan 1: bathroom and study · Plan 1: third level, laundry and views · Plan 1: master bathroom and additional bedroom · Plan 2 at a glance · Plan 2: kitchen and great room · Builder sales reps vs. your own agent · Plan 2: living room and stairs · Plan 2: laundry and master bedroom · Plan 2: bathroom and bedrooms · Plan 2: third story loft and bedroom · Plan 2: wet bar and solar · Plan 4 at a glance · Plan 4: kitchen, dining and living room · Working with the builder · Plan 4: garage access and powder room · Plan 4: office nook and laundry · Plan 4: master bedroom, closet and bath · Plan 4: hallway bathroom and bedrooms · Plan 4: third level loft and wet bar · Plan 4: private bathroom and bedroom · Final thoughts
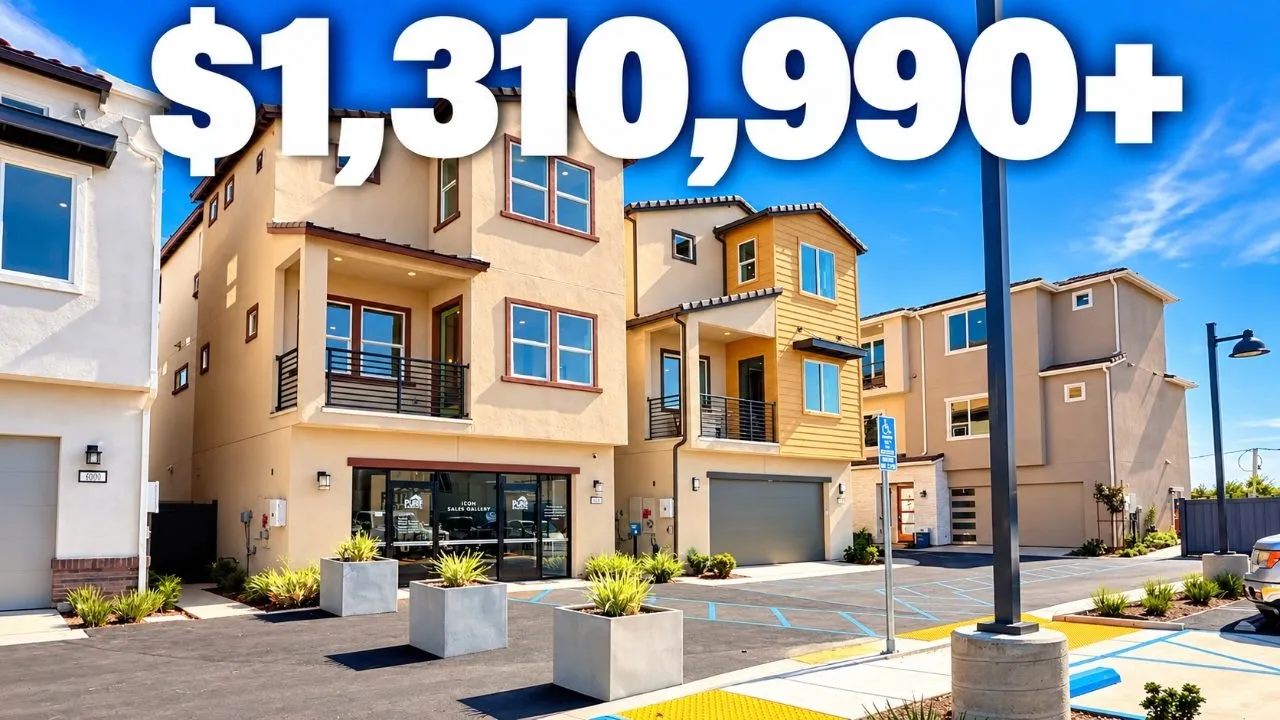
From $1,310,990
Move-in ready
Icon at Luna Park · Irvine, CA
3–4 bd · 3.5–4 ba · 2,104–2,608 sqft
Move-in ready
From $1,310,990
Base price
Icon at Luna Park · Irvine, CA
- 3–4 beds
- 3.5–4 baths
- 2 cars garage
- 2,104–2,608 sqft
- 3 stories
- Townhouse
Video tour by Orange County Real Estate | LP Franklin
Published Nov 5, 2026
Your video? Claim your channel
Information was compiled from the video and its description on Nov 6, 2026 and may have changed. Confirm price, availability and features with the agent or builder.
Features · Plan 1
- High ceilings
- Solar panels
- Wet bar / wine storage
- Granite / quartz countertops
- Office/study
- Loft
- Balcony