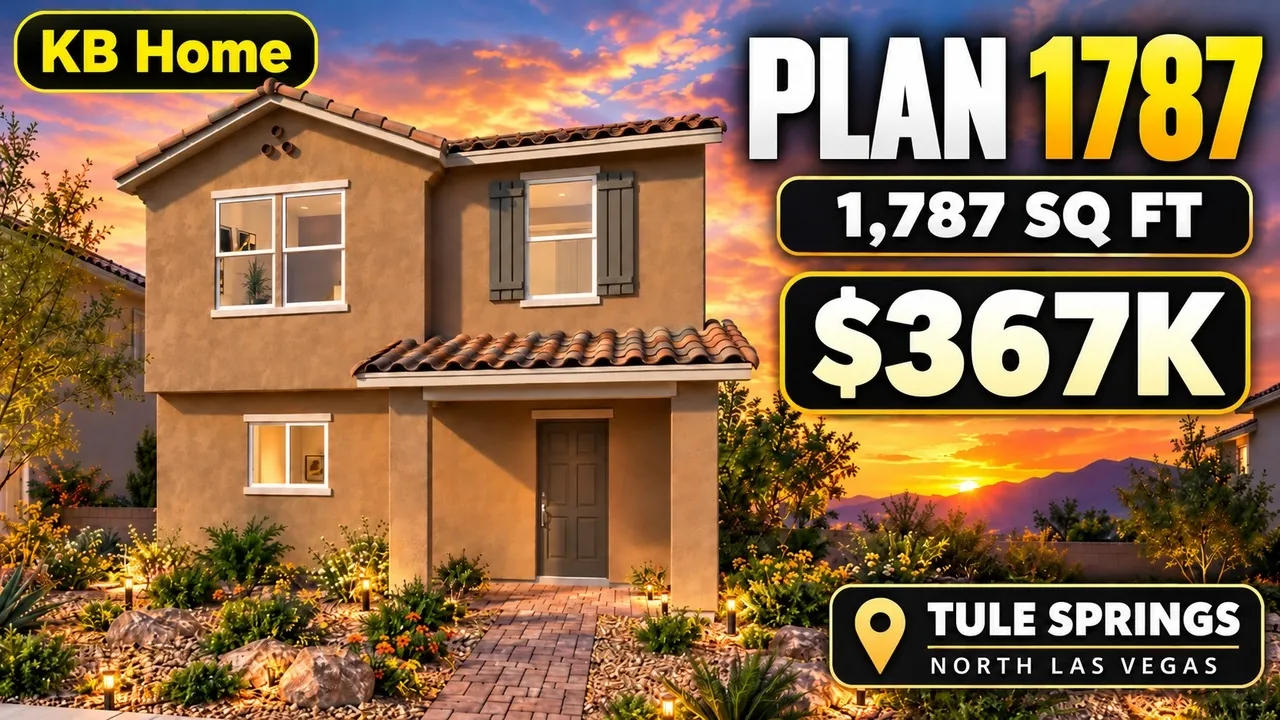
In this videoIntro and plan overview · Plan drone · Entry, open layout, kitchen and living · Pantry, island, and garage access · Loft · Secondary bedrooms · Shared bath and laundry · Primary suite · Drone outro
$367,000 – $405,000
Model home
Gardens at Sandstone · North Las Vegas, NV
3 bd · 2.5 ba · 1,787 sqft
Model home
$367,000 – $405,000
Base price
Gardens at Sandstone · North Las Vegas, NV
- 3 beds
- 2.5 baths
- 2 cars garage
- 1,787 sqft
- 2 stories
- House
Information was compiled from the video and its description on Nov 8, 2026 and may have changed. Confirm price, availability and features with the agent or builder.
Features · Plan 1787
- Granite / quartz countertops
- Open layout
- Kitchen Island with Sink
- Walk-in pantry
- Loft
- Covered porch
- Side yard
- 9-ft ceilings (upgrade)
- 42-inch cabinets (upgrade)
- Walk-in shower
- Dual undermount sinks
- Smart panel
- Mountain views
- Community Parks and Trails