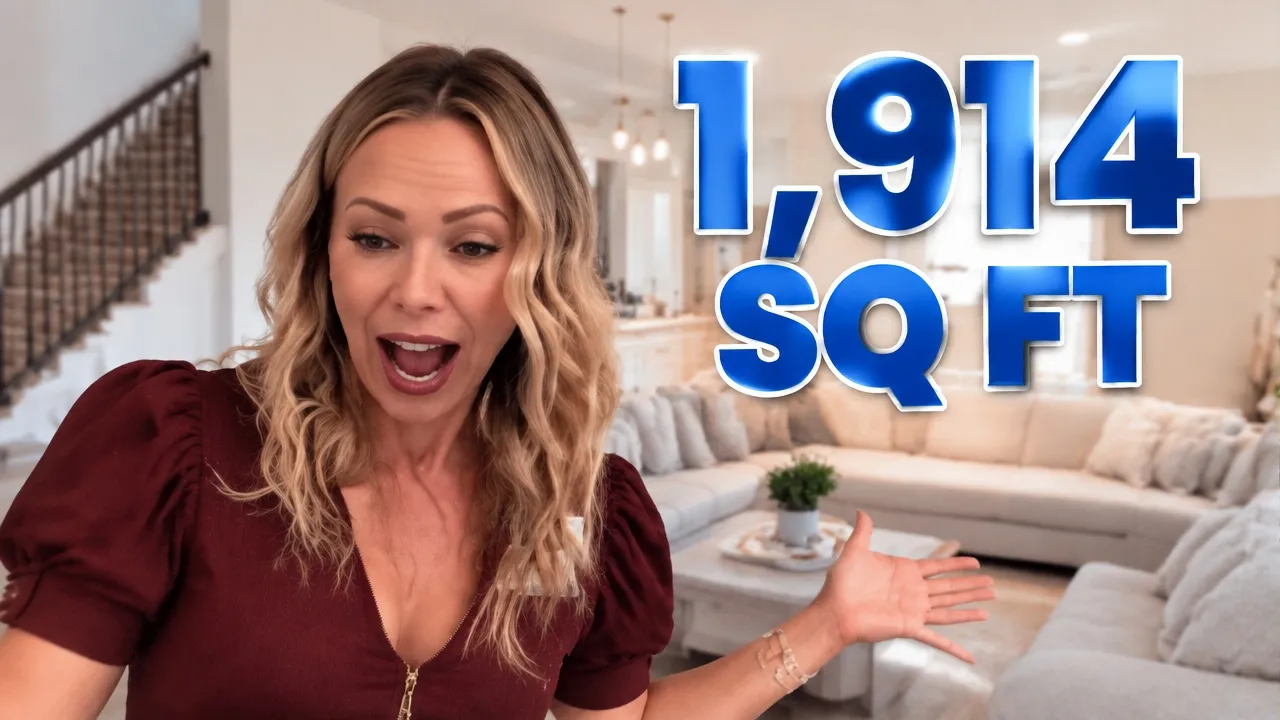
In this videoThe biggest townhome plan at Vertex · Vertex by Tri Pointe, Summerlin West · End unit with a side entry · Great room and dining area · Kitchen: GE Café appliances and a double oven · Pantry, half bath and coat closet · Two-car garage and hidden storage · Upstairs: the loft and storage · Primary bedroom · Primary bath and two closets · Laundry room with washer and dryer · Bedroom two and the shared bath · Bedroom three · The loft and the pool view · The backyard · Builder incentives and how to see it
New buildBuilder incentives
From $620,386
Base price
Vertex · Las Vegas, NV
- 3 beds
- 2.5 baths
- 2 cars garage
- 1,914 sqft
- 2 stories
- Townhouse
Video tour by Living in Summerlin & Las Vegas | The Arbeli Team
Published Oct 14, 2026
Your video? Claim your channel
Information was compiled from the video and its description on Nov 5, 2026 and may have changed. Confirm price, availability and features with the agent or builder.
Incentives mentioned
3-2-1 buy down and closing costs help
Features · Plan 3
- End unit with side entry
- Open floor plan
- Double oven
- French door refrigerator
- Kitchen island
- Pantry
- Loft overlooking community pool
- Primary suite with walk-in closet
- Step-in shower
- Double sinks in primary bath
- Upstairs laundry with washer and dryer included
- Landscaped backyard with view fencing
- Tankless water heater