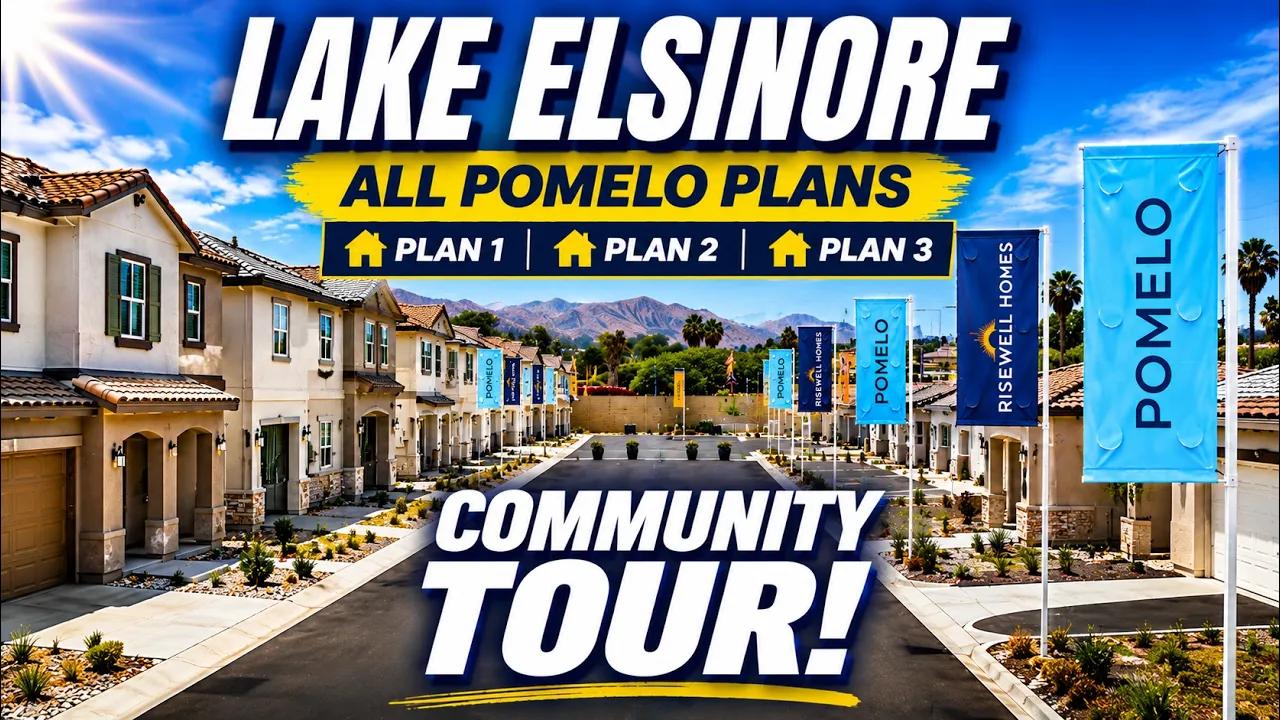
In this videoLake Elsinore CA Homes for Sale: Pomelo Community Overview · TOUR 1: Pomelo Plan 1 Walkthrough & Front Living Room · Plan 1 Eat-In Dining Area & Quartz Island Kitchen · Plan 1 Outdoor Patio Space, Block Wall & Drainage System · Attached Garage Access & Main Level Half Bath · Plan 1 Upper Level: Secondary Bedrooms & Hall Guest Bath · Upper Level Laundry Room & Water Heater Access · Plan 1 Primary Suite: Dual Vanities, Soaking Tub & Walk-In Closet · Structural Advantage: Driveway Parking Breakdown (Pomelo vs. Citra) · TOUR 2: Pomelo Plan 2 Walkthrough & Entryway Dining Space · Plan 2 Living Room Area & Ground Floor Powder Room · Island Kitchen: Shaker Cabinets, Chrome Hardware & Countertop Storage · Plan 2 Outdoor Patio Yard & Community Amenities Access · Plan 2 Upper Floor Loft Area & Secondary Bedrooms · Upper Level Guest Bathroom & Laundry Room Setup · Plan 2 Primary Suite: Dual Walk-In Closets, Soaking Tub & Shower · TOUR 3: Pomelo Plan 3 Walkthrough & Flagship Living Area · Plan 3 Central Dining Space & Quartz Island Kitchen · Dual Pantry Storage & Electric Appliance Layout · Main Floor Powder Room & Direct Garage Access · Full-Length Outdoor Backyard Yard & Patio Space · Plan 3 Upper Level: Media Loft & Secondary Bedrooms · Upper Level Guest Bathroom & Laundry Space · Plan 3 Primary Suite: Bedroom Volume, Soaking Tub & Walk-In Closet · Essential New Construction Buyer Tips: Agent Representation & Builder Incentives · Site Map Strategy: Corner Lots, Cul-de-sacs & Community Amenities · How to Book a Private Site Showing with LP Franklin
Contact for price
Move-in readyBuilder incentives
Pomelo at Mission Trail · Lake Elsinore, CA
3–4 bd · 2.5 ba · 1,600–2,158 sqft
Move-in readyBuilder incentives
Contact for price
The video doesn't state a price
Pomelo at Mission Trail · Lake Elsinore, CA
CommunityPomelo at Mission Trail
BuilderRisewell Homes- 3–4 beds
- 2.5 baths
- 1,600–2,158 sqft
- House
Video tour by Orange County Real Estate | LP Franklin
Published Aug 11, 2026
Your video? Claim your channel
Contact the channel
Information was compiled from the video and its description on Nov 7, 2026 and may have changed. Confirm price, availability and features with the agent or builder.
Incentives mentioned
builder rate buy-downs, flooring, or closing costs
Features
- High ceilings
- Walk-in closet
- Granite / quartz countertops
- Solar panels
- Gated community
- LVP flooring
- Eat-in kitchen
- Side patio
- Upper-level primary suite
- Extended car-bay driveway
- Upper-level play loft
- Dual primary walk-in closets
- Upper media loft
- Dual food pantries