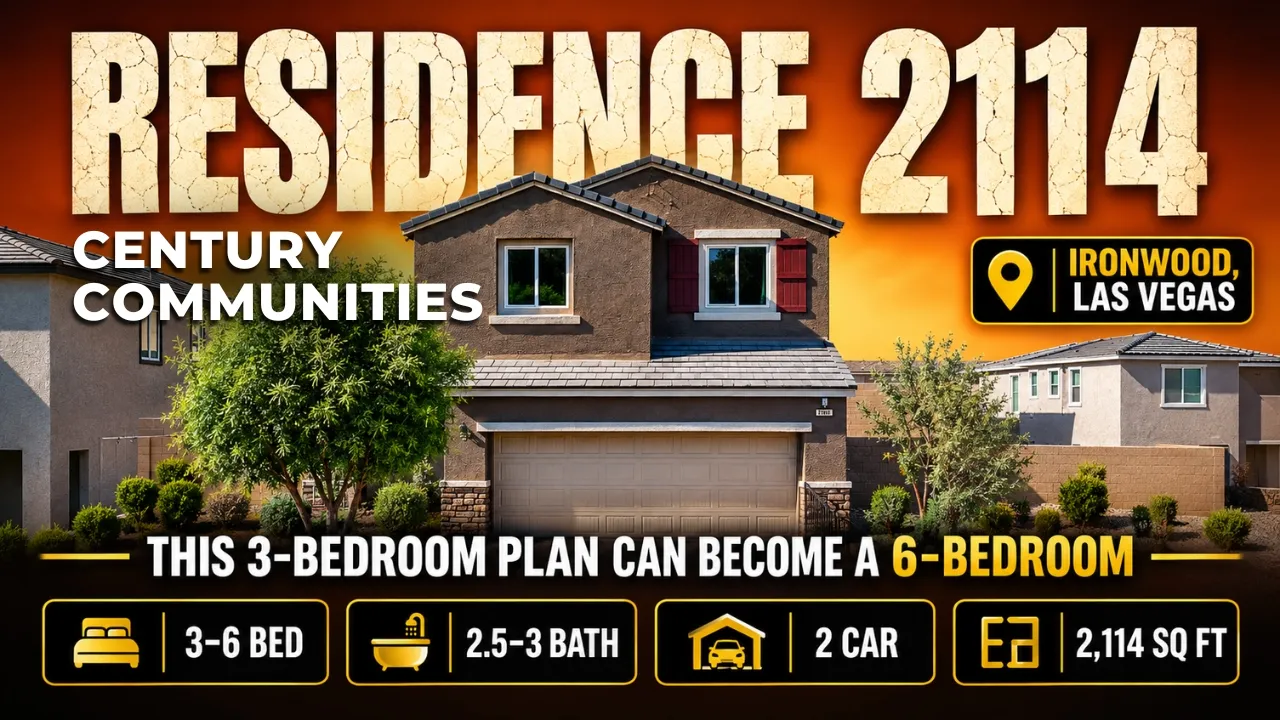
In this videoCan you really get a five or six bedroom new home under $600K in Las Vegas? · What do you see when you first enter Residence 2114? · Can the downstairs flex room become a fifth bedroom? · What does the kitchen include? · What cabinet and sink features are shown in the kitchen? · How much seating can fit in the dining area? · What should buyers know about backyard costs after closing? · What does the main living room feel like? · What is included near the garage and entry area? · Can the upstairs loft become extra bedrooms? · Would you keep the loft or convert it into bedrooms? · What does the upstairs full bathroom include? · How much space do the secondary bedrooms offer? · Are the washer, dryer, and fridge included? · What does the primary bedroom include? · What features are inside the primary bathroom and closet? · What are the HOA, bedroom options, and financing details at Ironwood?
From $600,000
Model homeBuilder incentives
Ironwood · Las Vegas, NV
3–6 bd · 2.5–3 ba · 2,100 sqft
Model homeBuilder incentives
From $600,000
Base price
Ironwood · Las Vegas, NV
- 3–6 beds
- 2.5–3 baths
- 2 cars garage
- 2,100 sqft
- 2 stories
- House
Video tour by Las Vegas Real Estate — Nevada Real Estate Group
Published Aug 27, 2026
Your video? Claim your channel
Contact the channel
Information was compiled from the video and its description on Nov 7, 2026 and may have changed. Confirm price, availability and features with the agent or builder.
Incentives mentioned
special financing advertised around 3.75%
Features · Residence 2114 plan
- High ceilings
- Granite / quartz countertops
- Covered patio
- Stainless steel appliances
- Soft-close cabinetry
- Undermount sink
- Walk-in shower
- Walk-in closet
- Downstairs flex room
- Upstairs loft
- Optional bedroom