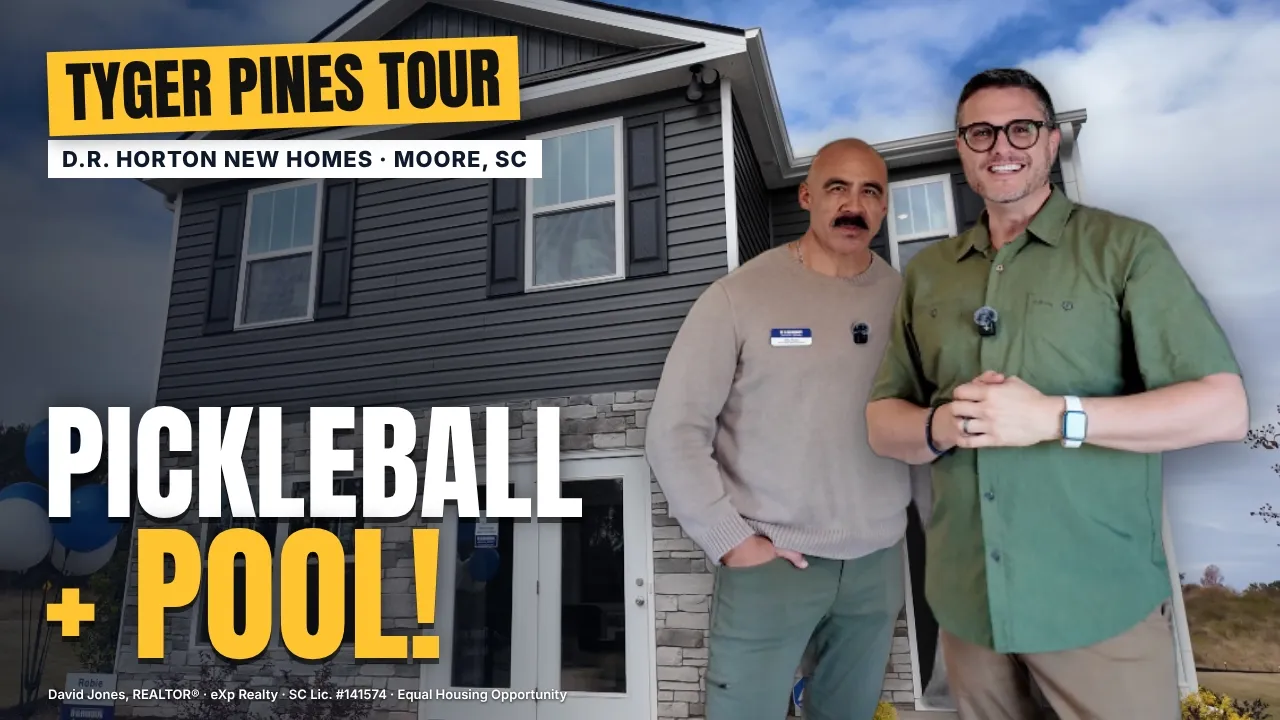
In this videoPickleball, Pool & Playground at Tyger Pines · Meet Mike Rojas, D.R. Horton Sales Consultant · Robie Floor Plan Overview · Upstairs Bonus Loft · Secondary Bedrooms & Hall Bath · Primary Suite & Walk-In Closet · Kitchen & Dining Space · Living Room, Main-Level Bedroom & Full Bath · Gas Community, Appliances & Walk-In Pantry · Garage Entry & Drop Zone · Smart Home Features · Tyger Pines Community Map & Lots · Deako Smart Lighting · Pricing & Build Timeline · Final Thoughts & Contact Info
Model home
From $330,000
Base price
Tyger Pines · Moore, SC
- 5 beds
- 3 baths
- 2 cars garage
- 2,378 sqft
- 2 stories
- House
Video tour by The Upstate Homebuyer's Hub
Published Nov 8, 2026
Your video? Claim your channel
Contact the channel
Information was compiled from the video and its description on Nov 11, 2026 and may have changed. Confirm price, availability and features with the agent or builder.
Features · ROBIE plan
- Walk-in closet
- Pickleball court
- Pool
- Playground
- Smart home features
- Walk-in pantry
- Upstairs bonus loft
- Main-level bedroom
- Deako smart lighting