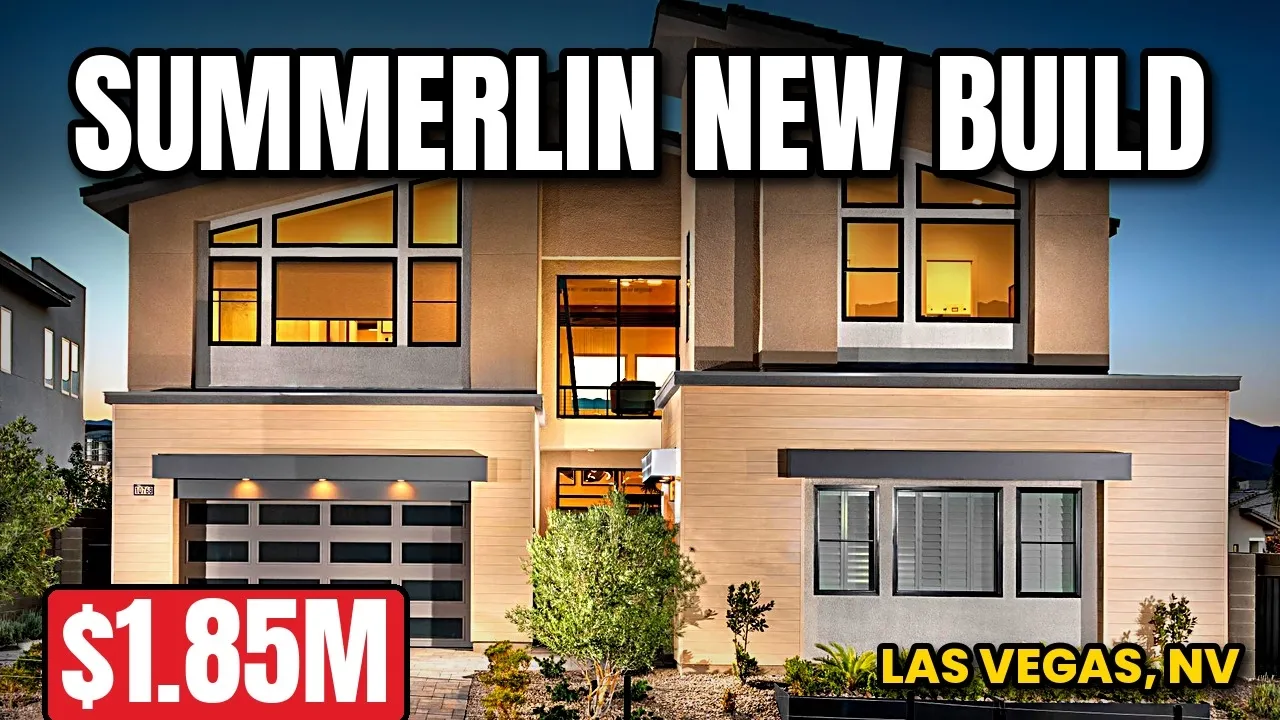
In this videoIntro – Rosecrest at Toll Brothers at Ascension · Ascension, Summerlin – community & clubhouse · Front courtyard, water feature & exterior · Glass pivot door & 22-ft foyer · Multi-gen suite wing & elevator · Floating stairs & biophilic design · Great room & fireplace · Chef's kitchen · Formal dining & LED glass cabinets · Built-in desk & walk-in pantry · Stacking sliders, drop zone & garage entry · Who's buying in Summerlin right now · Covered patio & hot tub · Backyard views & outdoor kitchen · Clubhouse & nearby amenities · Market update – how buyers can win · Downstairs multi-gen suite · Office with four-tier tray ceiling · Elevator ride · Upstairs loft · Primary bedroom & private balcony · Primary closets · Primary bathroom · Secondary bedrooms & laundry · 22-ft great room from the bridge · Bedroom suite · Bunk room / game room suite · Final thoughts & contact
From $1,854,995
Model home
Crestline Collection at Ascension · Las Vegas, NV
5 bd · 5.5 ba · 4,783 sqft
Model home
From $1,854,995
Base price
Crestline Collection at Ascension · Las Vegas, NV
- 5 beds
- 5.5 baths
- 3 cars garage
- 4,783 sqft
- 2 stories
- House
Information was compiled from the video and its description on Nov 6, 2026 and may have changed. Confirm price, availability and features with the agent or builder.
Features · Rosecrest plan
- Fireplace
- 3-car garage
- Waterfront
- Covered patio
- High ceilings
- Walk-in closet
- Elevator
- Multi-gen suite
- Hot tub
- Front courtyard
- Water feature
- Chef's kitchen
- Outdoor kitchen
- Pergola
- Mountain views