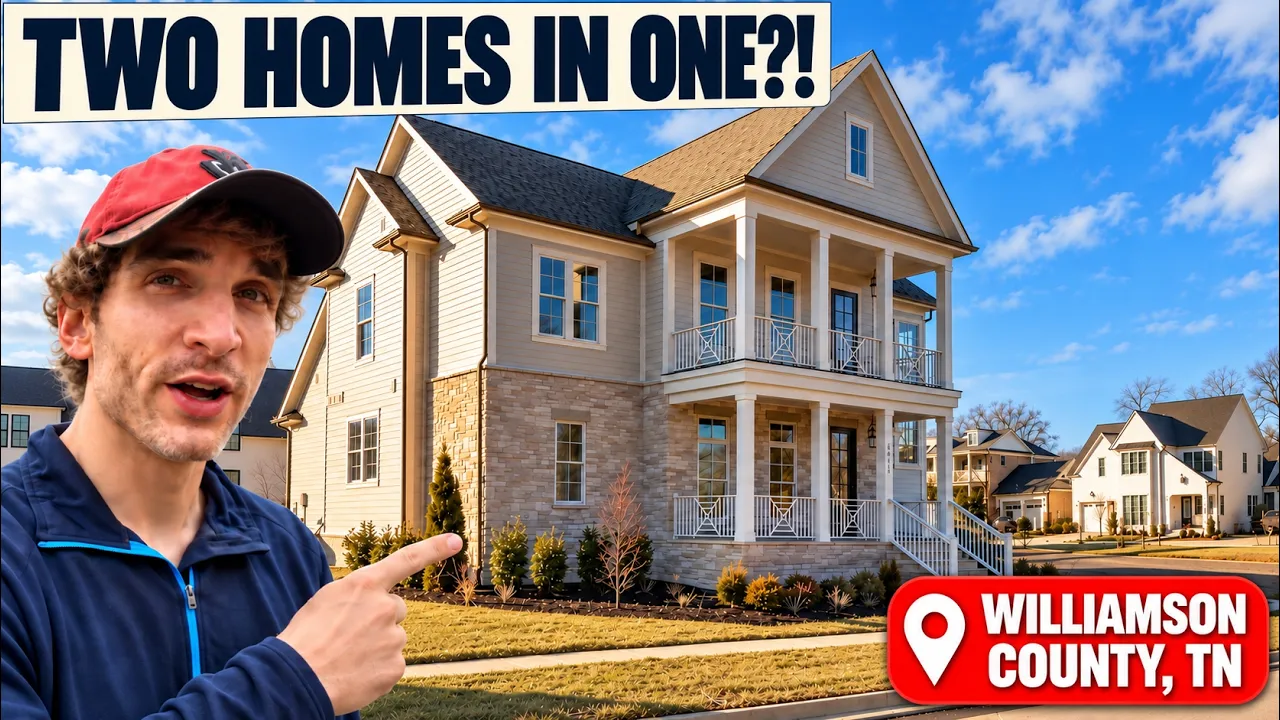
In this videoWilliamson County home and apartment preview · Entry and home office · Great room and main kitchen · Screened porch and outdoor living · Mudroom and scullery · Private apartment above the garage · Main kitchen finishes and appliances · Primary suite and bath · Upstairs porch, loft, and bedrooms · Stephens Valley, the Ryland plan, and pricing
Model home
From $1,900,000
Base price
Stephens Valley · Nashville, TN
- 3 cars garage
- 2 stories
- House
Video tour by Greater Nashville New Homes Weekly
Published Sep 25, 2026
Your video? Claim your channel
Information was compiled from the video and its description on Nov 7, 2026 and may have changed. Confirm price, availability and features with the agent or builder.
Features · Ryland plan
- High ceilings
- Hardwood floors
- One-bedroom apartment above three-car garage with separate entrance
- Two covered front porches
- Screened porch with fireplace
- Scullery
- Handcrafted wood beam ceilings
- Custom cabinetry to ceiling
- Arkstone gas fireplace
- Arkstone gas range
- Seven-inch hardwood planks
- Tray ceiling in great room
- Built-in refrigerator
- Double oven