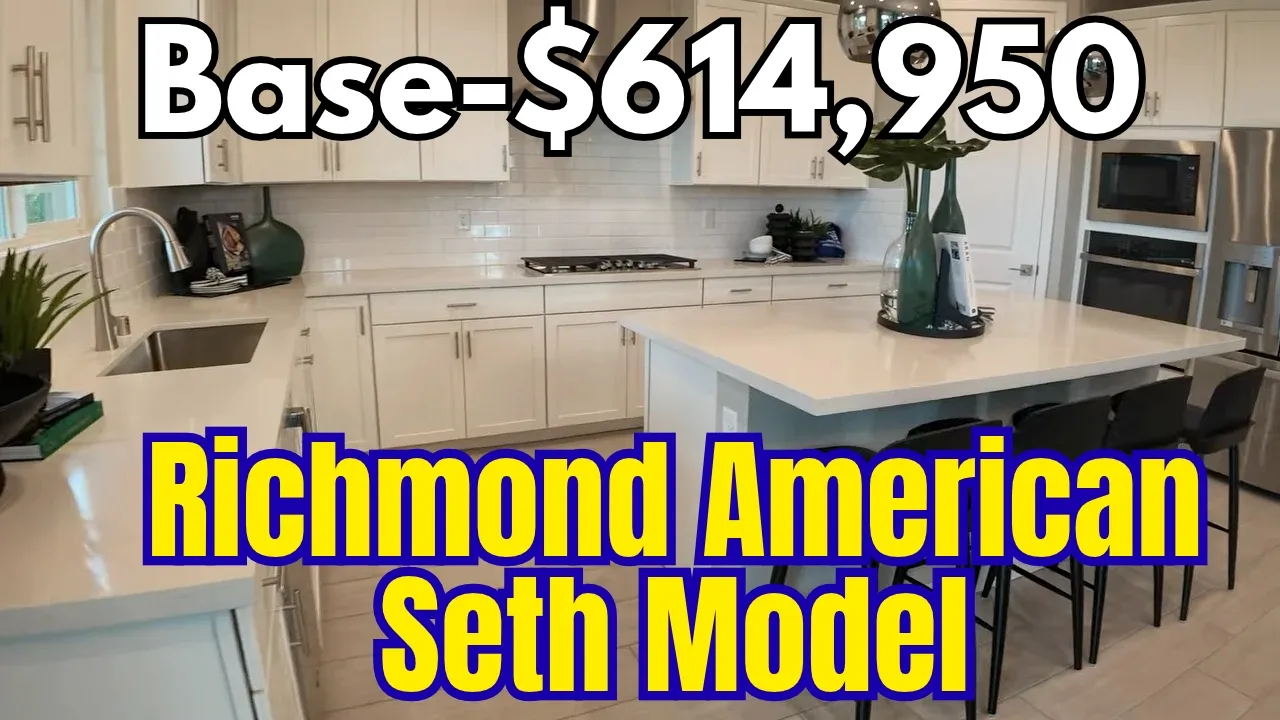
In this videoWelcome to Interlude at Cadence · Seth plan overview · About the Cadence master plan · Entry and first impressions · Kitchen finishes and appliance options · Living room and open concept layout · Backyard, patio options, and lot sizes · Dining room and flex space · Downstairs bedroom and bathroom · Primary suite · Loft · Why pay more for Richmond American · Secondary bedrooms · Upstairs laundry · En suite bedroom · Hall bathroom · Seth plan recap · Location and drive times · Cadence community amenities
From $614,950
Model home
Interlude at Cadence · Henderson, NV
3–5 bd · 3–4 ba · 2,300–3,600 sqft
Model home
From $614,950
Base price
Interlude at Cadence · Henderson, NV
- 3–5 beds
- 3–4 baths
- 2,300–3,600 sqft
- 2 stories
- House
Video tour by Matthew J Harris
Published Oct 10, 2026
Your video? Claim your channel
Contact the channel
Information was compiled from the video and its description on Nov 6, 2026 and may have changed. Confirm price, availability and features with the agent or builder.
Features · Seth plan
- Open concept kitchen
- White shaker cabinets
- Quartzite countertops
- Subway tile backsplash
- Downstairs bedroom
- Upstairs loft
- Upstairs laundry with sink
- En suite secondary bedroom
- Primary suite with dual sinks
- Extra-long walk-in shower with rain head
- Covered patio options
- 9-foot ceilings
- 9-foot doors
- California closet style