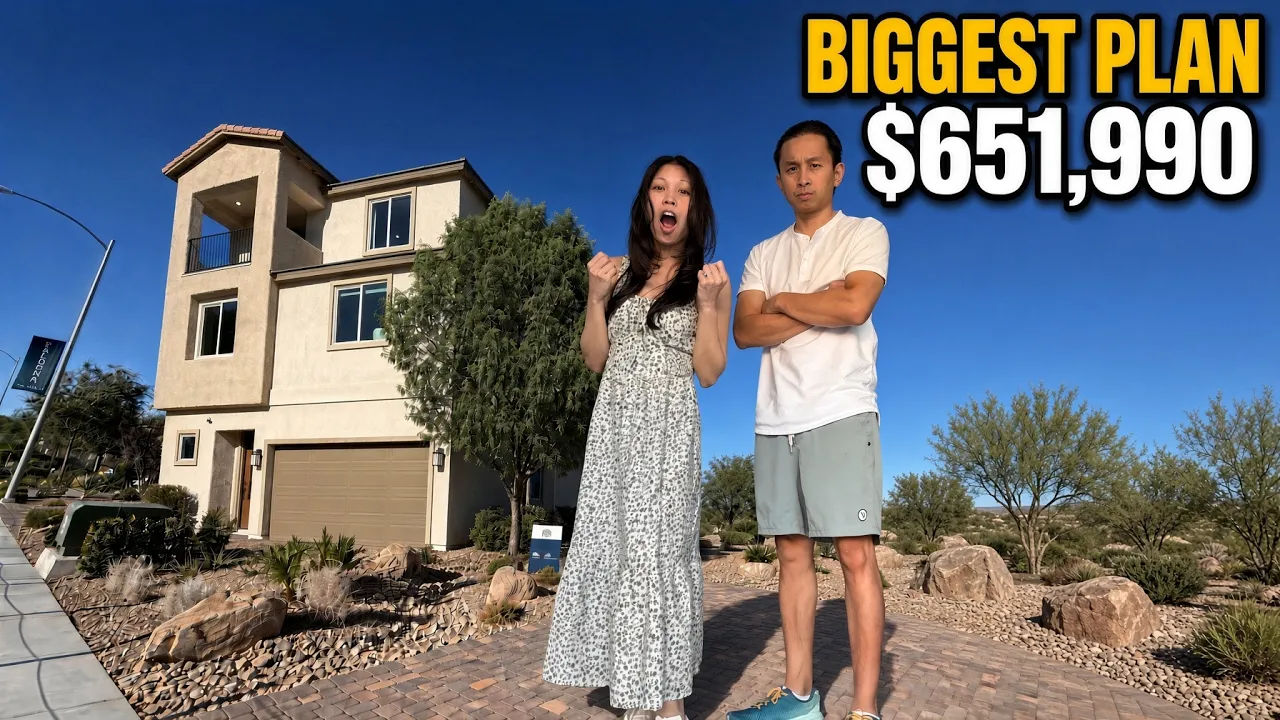
In this videoIntro · Day 2 at Paldona — walking into the Sheffield · Price, square footage, and what's optional · HOA, property tax, and the two-car garage · Kitchen: Whirlpool built-in oven and microwave · Quartz counters, stainless sink, gas cooktop · Covered patio, 9-ft ceilings, and can lighting · Coat closet, garage door, and the half bath · Second floor and 8-ft ceilings · Primary bedroom and the upgraded baseboards · Where the vinyl goes and where the tile goes · Tile roof and 120-degree Vegas summers · Secondary bedrooms and the shared bath · Energy features and the tankless water heater · Bring your agent on your FIRST visit · Why registering alone locks out representation · Third floor and the optional suite · Budget another $30K–$60K for upgrades · The upstairs patio · The loft and game room · Walking the floor plan board · What the model upgraded, plus bedroom six · Final thoughts and the Pulte playlist
Model home
From $651,990
Base price
Paldona · Las Vegas, NV
- 5 beds
- 3.5 baths
- 2 cars garage
- 3,023 sqft
- 3 stories
- House
Video tour by James & Mariz on Real Estate
Published Sep 9, 2026
Your video? Claim your channel
Contact the channel
Information was compiled from the video and its description on Nov 7, 2026 and may have changed. Confirm price, availability and features with the agent or builder.
Features · Sheffield plan
- Covered patio
- High ceilings
- Granite / quartz countertops
- Smart home
- Gas fireplace
- Tankless water heater
- Third-floor optional suite
- Game room