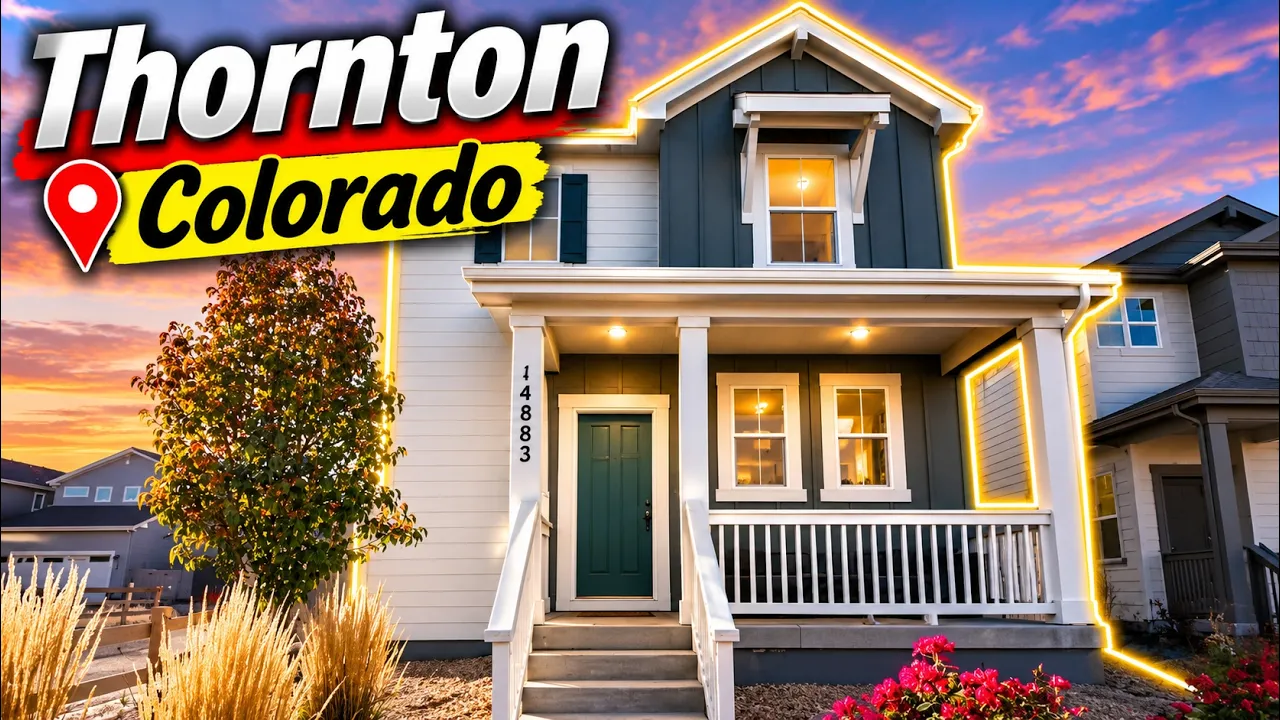
In this videoIntro + why Thornton new construction makes sense right now · Main floor: office, living room, formal dining room · Kitchen: island, granite countertops, gas range, gray cabs, stainless steel · Side yard and deck · Mud room, pantry, 2-car garage · Upstairs: loft + all 4 bedrooms · Primary suite: walk-in closet, en-suite standup shower · Why you need your own agent on new construction
Model homeBuilder incentives
From $500,000
Base price
Thornton, CO
BuilderTaylor Morrison
PlanStella Plus
- 4 beds
- 3 baths
- 2 cars garage
- House
Video tour by The Barnes Home Group
Published Nov 20, 2026
Your video? Claim your channel
Contact the channel
Information was compiled from the video and its description on Nov 20, 2026 and may have changed. Confirm price, availability and features with the agent or builder.
Incentives mentioned
Builder incentives available — ask about current rates
Features · Stella Plus plan
- Granite / quartz countertops
- High ceilings
- Walk-in closet
- Covered patio
- Granite countertops
- Stainless steel appliances
- Gas range
- Side yard
- Deck
- Main-floor office
- Mud room
- Loft