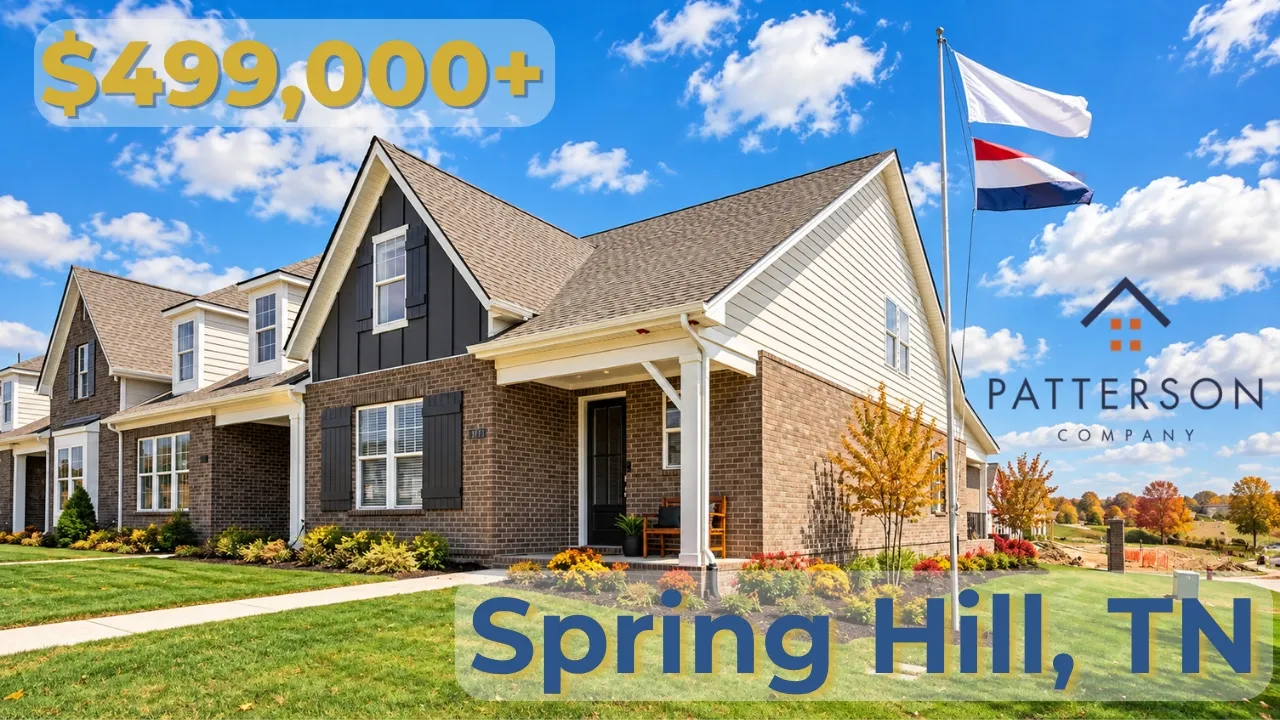
In this videoIntroduction to Arbor Valley · Community Overview & Spring Hill Location · Hanover Floor Plan & Home Features · Main-Level Living & Primary Suite · Laundry, Kitchen & Living Areas · Second Main-Level Bedroom & Bathroom · Two-Car Garage & Community Design · Covered Porch & Low-Maintenance Lifestyle · Hanover vs. Cambridge Floor Plans · Upstairs Loft & Flexible Living Space · Upstairs Bathroom & Third Bedroom · Attic Storage & Final Thoughts
New build
From $499,000
Base price
Arbor Valley · Spring Hill, TN
- 3 beds
- 3 baths
- 2 cars garage
- 2,134–2,265 sqft
- 2 stories
- Townhouse
Video tour by Tennessee Best Homes - Bret Ceren
Published Oct 16, 2026
Your video? Claim your channel
Contact the channel
Information was compiled from the video and its description on Nov 6, 2026 and may have changed. Confirm price, availability and features with the agent or builder.
Features · The Hanover plan
- Walk-in closet
- Pool
- Main-level primary suite
- Twin sinks
- Private water closet
- Standing shower
- Pass-through laundry
- Kitchen island with barstool seating
- Farmhouse sink
- Crown molding cabinets
- LVP flooring
- Covered porch
- Alley-loaded two-car garage
- Epoxied garage floor