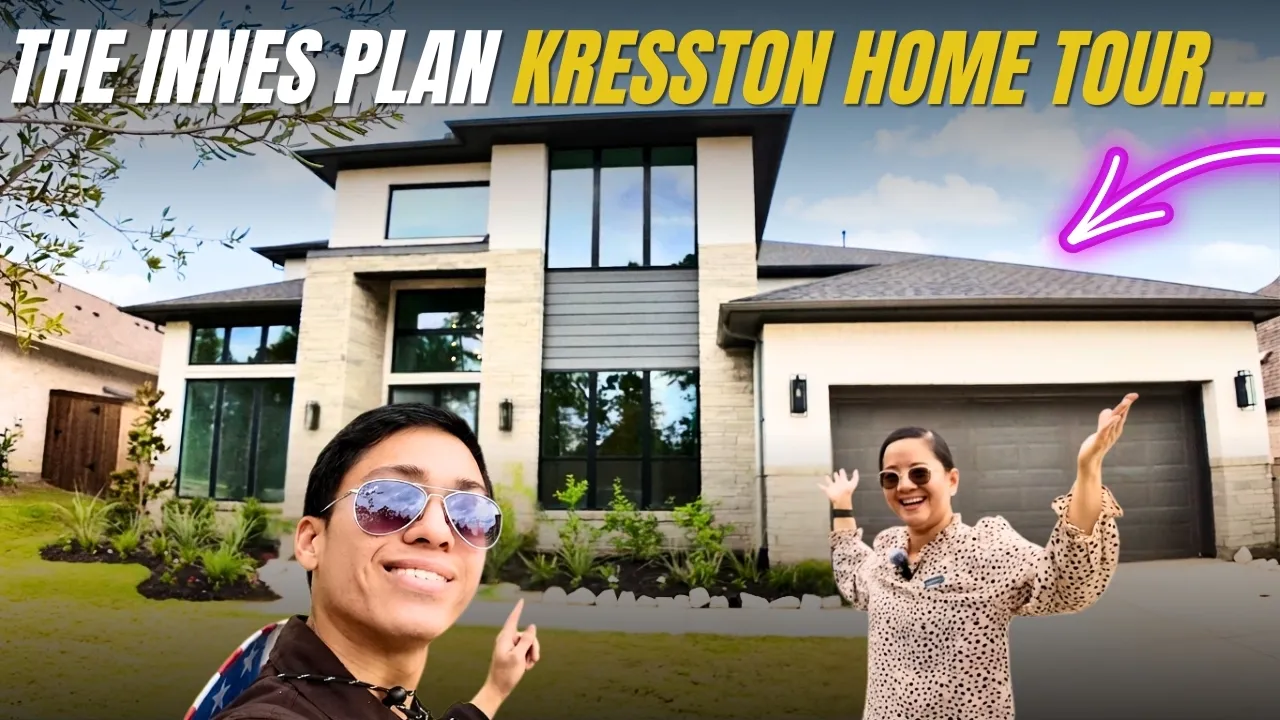
In this videoOn the way to the Kresston community! · KRESSTON & Westin Homes location · Highway and driving location near Kresston · Arriving in the Kresston community · Model Home Park and Builders in Kresston · Touring the Innes Floor Plan by Westin Homes
Model home
From $729,990
Base price
Kresston · Magnolia, TX
- 5 beds
- 4.5 baths
- 4 cars garage
- 4,498 sqft
- 2 stories
- House
Video tour by Living In Houston Texas - Yoingco REALTOR
Published Sep 23, 2026
Your video? Claim your channel
Information was compiled from the video and its description on Nov 8, 2026 and may have changed. Confirm price, availability and features with the agent or builder.
Features · The Innes plan
- Covered patio
- High ceilings
- Tray ceilings
- Floating staircase
- 4-car tandem garage
- Media room
- Game room
- Study
- His and Hers Walk-In Closets
- Center tub
- Farmhouse sink
- 5-burner cooktop
- Jack and Jill Bathroom
- Echo thermostat
- Brick paver entry
Details
- School district
- Magnolia ISD