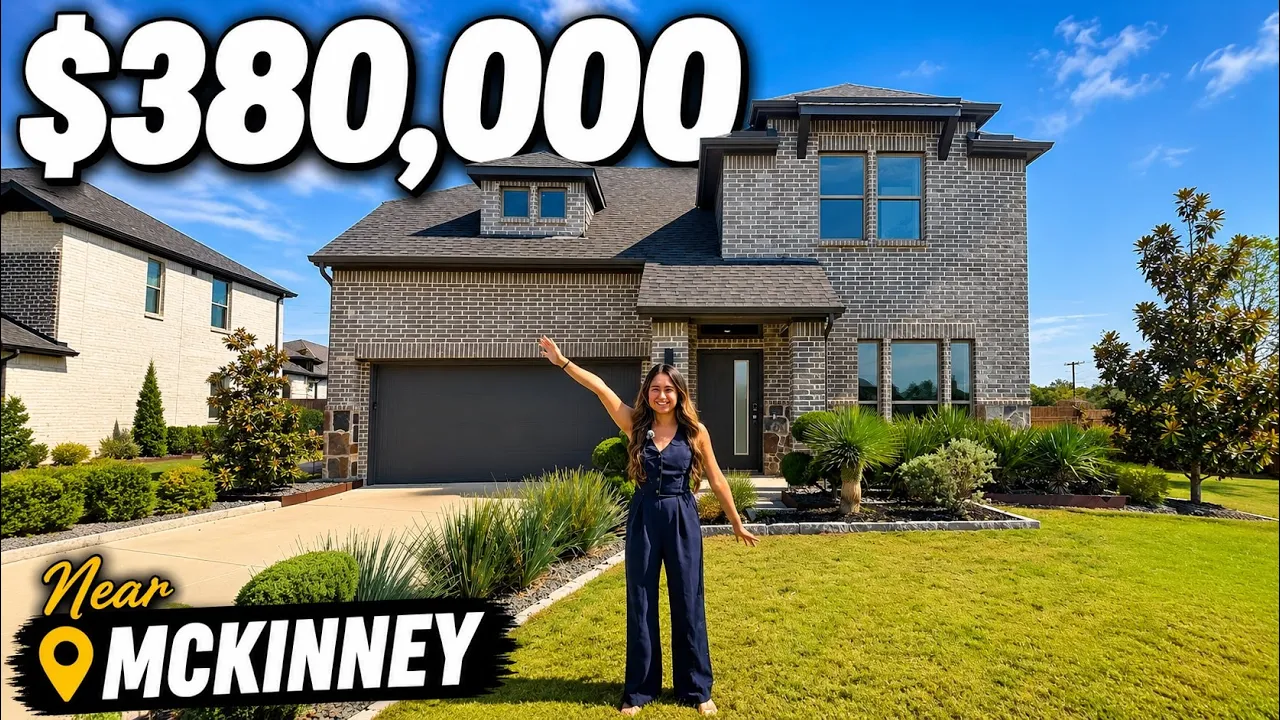
In this videoIntro & Community Overview · Meet the Stanley Floor Plan · Downstairs: Entry, Bedroom & Kitchen · Open-Concept Living Room · Backyard, Lot Size & Primary Suite · Upstairs: Game Room & Bedrooms · Pricing & Monthly Payment · Community Amenities & HOA
From $380,000
Model homeBuilder incentives
Eastridge · McKinney, TX
4 bd · 3 ba · 2,444 sqft
Model homeBuilder incentives
From $380,000
Base price
Eastridge · McKinney, TX
- 4 beds
- 3 baths
- 2 cars garage
- 2,444 sqft
- 2 stories
- House
Video tour by Dallas Real Estate Expert-Marisol Gallegos
Published Sep 1, 2026
Your video? Claim your channel
Contact the channel
Information was compiled from the video and its description on Nov 7, 2026 and may have changed. Confirm price, availability and features with the agent or builder.
Incentives mentioned
4.99% interest rate and builder covering closing costs
Features · The Stanley II plan
- High ceilings
- Covered patio
- Vaulted ceiling
- Open concept living
- Walk-in closet
- Stainless steel sink
- Main-floor bedroom with a full bath
- Two-car garage option
Details
- School district
- McKinney ISD