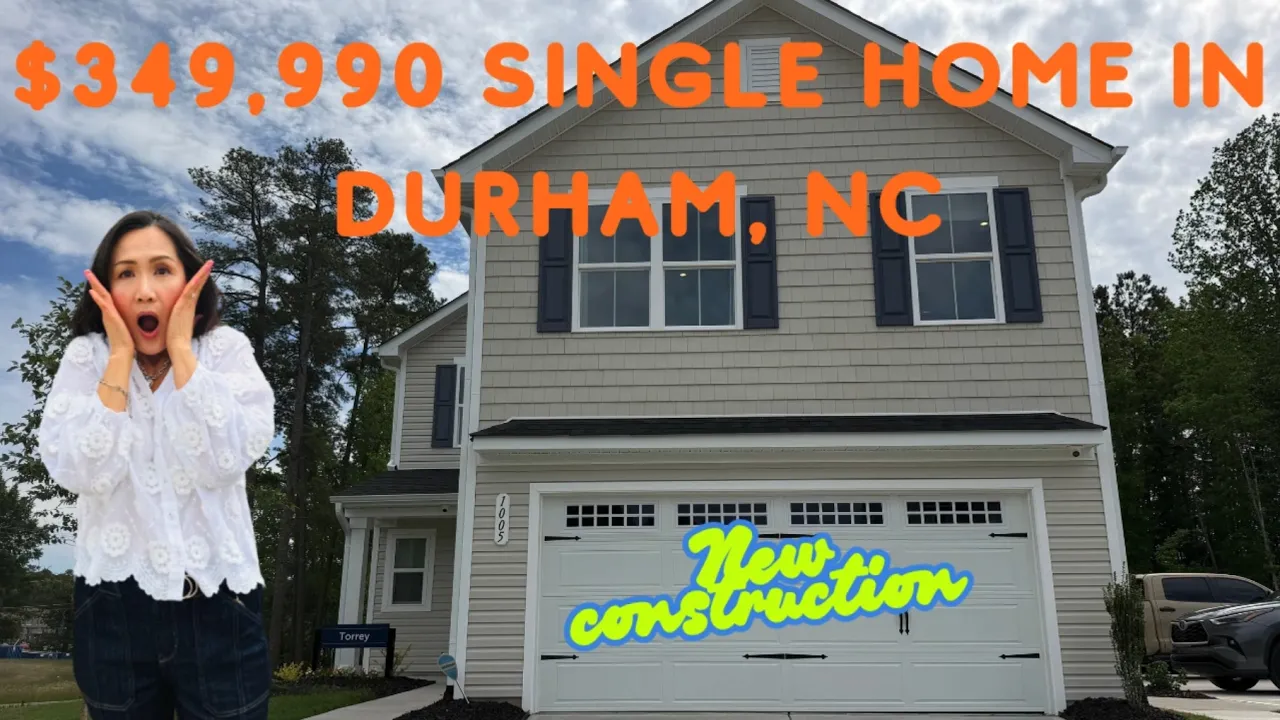
In this videoGriffin Place Introduction · Hi I'm Anjanette Your local Realtor · Torrey Floor Plan · Living Room and Kitchen · Screened Porch and Patio · Second Floor · Primary Bedroom · Pricing
From $349,990
Model homeBuilder incentives
Griffin Place · Durham, NC
4–5 bd · 2.5–3 ba · 1,900–2,200 sqft
Model homeBuilder incentives
From $349,990
Base price
Griffin Place · Durham, NC
- 4–5 beds
- 2.5–3 baths
- 2 cars garage
- 1,900–2,200 sqft
- 2 stories
- House
Video tour by LIVING IN NORTH CAROLINA BUY WAKE DURHAM JOHNSTON
Published Aug 20, 2026
Your video? Claim your channel
Information was compiled from the video and its description on Nov 6, 2026 and may have changed. Confirm price, availability and features with the agent or builder.
Incentives mentioned
Appliances included with every home, up to $20,000 toward closing costs or rate buy-downs, low HOA dues (~$50/month)
Features · Torrey plan
- Granite / quartz countertops
- Open concept design
- Large kitchen island
- Granite countertops
- Gas stove
- Upstairs loft space
- Dual Walk-In Closets in Primary Suite
- Screened porch
- Optional patio
- Double vanity
- Walk-in shower
- Walk-in laundry room