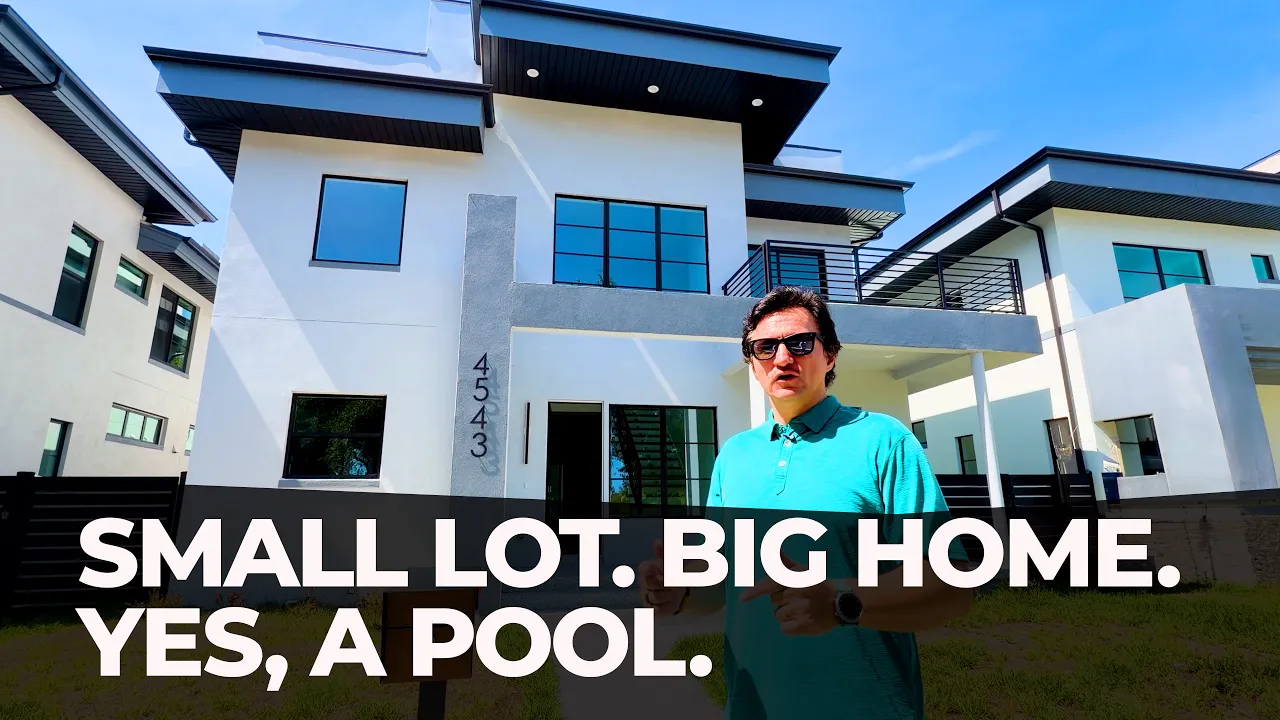
In this videoMeet Arthur and the York II · Home overview, lot size and rear-entry garage · Front porch and raised living level · Double-height foyer and York layout differences · Kitchen, waterfall island and Bosch appliances · Temperature controls and garage-entry drop zone · Pool bath, covered lanai and compact pool · Outdoor connections and two-car garage · Why place the primary suite downstairs? · Primary closets and bathroom tour · Staircase, natural light and window discussion · Upstairs loft and wet bar · Balcony and outdoor views · Laundry room, upstairs AC and storage · Upstairs bedroom layout, private baths and closets · Second upstairs bedroom and shower bathroom · Fourth bedroom, hallway storage and guest bathroom · York II recap: layout and outdoor living · Choosing a home for your lot and next steps
Move-in ready
Contact for price
The video doesn't state a price
Gulfport, FL
BuilderKH BUILD
PlanYork I
- 4 beds
- 4 baths
- 2 cars garage
- 3,200–4,300 sqft
- 2 stories
- House
Video tour by KH BUILD | Modern Waterfront Homes
Published Nov 12, 2026
Your video? Claim your channel
Information was compiled from the video and its description on Nov 13, 2026 and may have changed. Confirm price, availability and features with the agent or builder.
Features · York I plan
- Pool
- Covered patio
- Wet bar / wine storage
- High ceilings
- Walk-in closet
- Balcony
- Two-car garage
- Downstairs primary suite
- Rear-entry garage
- Upstairs loft
- Bosch appliances