In this videoHeated floors, a pot filler and pop-up outlets · Two minutes to Target, twenty to downtown · The two-car garage and what is overhead · What a Brentwood townhome at this price includes · A wider unit, and the door heights · The island outlets, up close · Pull-out pantry drawers and adjustable shelving · The Bosch dishwasher and the range · Seating for six and the gas fireplace · Privacy from the primary and the fence line · The heated floors, on camera · The shower, and a water closet door for giants · Twenty minutes in, and what is still to come · The loft that works as a second living area · The upstairs bath and its tile · How the two bedrooms are separated · The second bedroom and its walk-in closet · Zero maintenance, and what that covers · The back patio and the privacy behind it
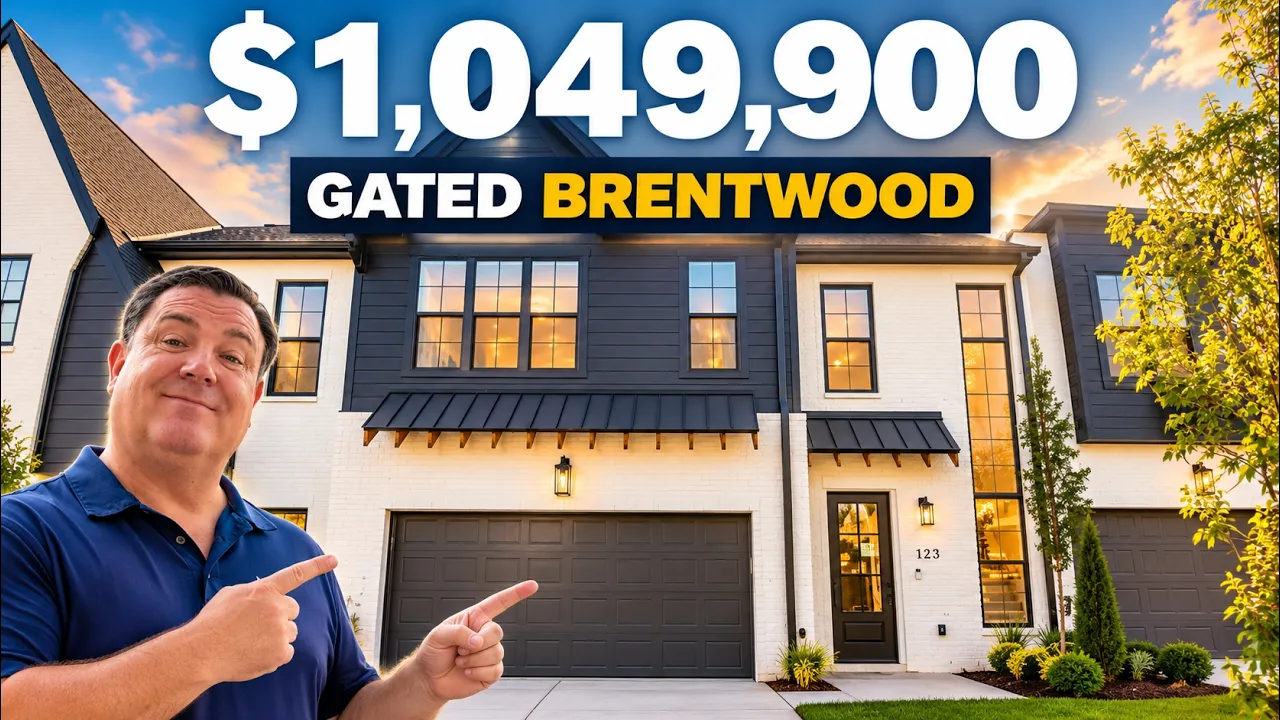
$1,049,900
New build
123 Shadow Springs Dr, Brentwood, TN 37027
3 bd · 3.5 ba · 2,443 sqft · 1,306 sqft lot
New build
$1,049,900
List price at time of video
123 Shadow Springs Dr, Brentwood, TN 37027
- 3 beds
- 3.5 baths
- 2 cars garage
- 2,443 sqft
- 2 stories
- 1,306 sqft lot
- 2026 year built
- Townhouse
- $350/mo HOA
- $430 per sqft
Video tour by Where to live in Nashville
Published Sep 23, 2026
Your video? Claim your channel
Contact the channel
Listed by William Johnson · eXp Realty
Information was compiled from the video and its description on Nov 7, 2026 and may have changed. Confirm price, availability and features with the agent or builder.
Home features
- Gated community
- Heated floors in primary bath
- Pot filler over range
- Pop-up island outlets with USB-A and USB-C
- Pull-out pantry drawers on adjustable pegs
- Bosch dishwasher
- Gas fireplace framed as feature wall
- Covered patio behind privacy fence
- Two-car attached garage
- Walk-in closets in all bedrooms
- Tankless hot water heater
- Smart mirror in half bath
- Waterfall edge countertops
Details
- School district
- Metropolitan Nashville Public School District