In this videoThe end unit, and the two it is being compared to · Natural light, and how well these are insulated · A built-in space that works for a pet · Six cabinets the unit next door does not have · Where the oven goes, and what it costs you · The gas range and its four burners · Drawers instead of cabinets, and what that costs a builder · The laundry room and its storage · Why location and privacy rarely come together · What density usually does to a back window · Double sinks, set well apart · The walk-in shower and its fixtures · Ways to lay out the loft · The shared bath that locks from both sides · The closet that keeps going · More storage, and the color of it · The Bosch refrigerator and the covered patio · What justifies the difference
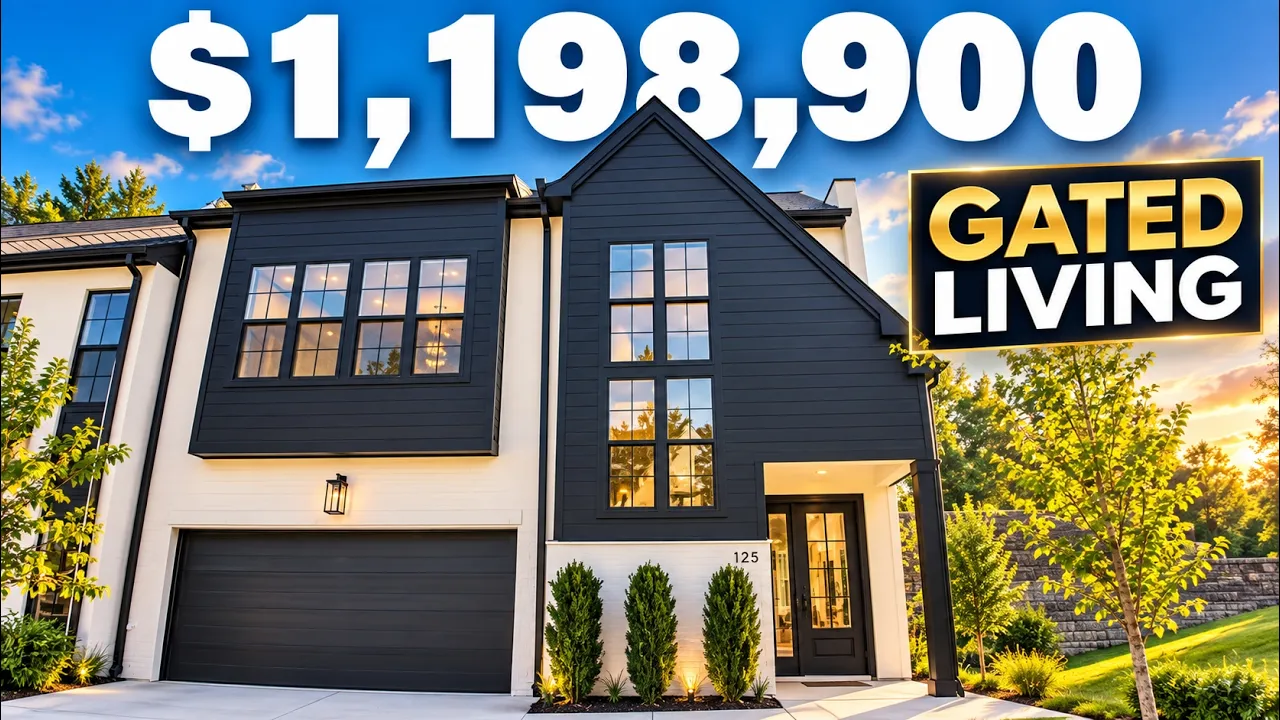
$1,198,900
Move-in ready
125 Shadow Springs Dr, Brentwood, TN 37027
3 bd · 3.5 ba · 2,494 sqft · 1,742 sqft lot
Move-in ready
$1,198,900
List price at time of video
125 Shadow Springs Dr, Brentwood, TN 37027
- 3 beds
- 3.5 baths
- 2 cars garage
- 2,494 sqft
- 2 stories
- 1,742 sqft lot
- 2026 year built
- Townhouse
- $350/mo HOA
- $481 per sqft
Video tour by Where to live in Nashville
Published Sep 24, 2026
Your video? Claim your channel
Contact the channel
Listed by William Johnson · Vastland Communities
Information was compiled from the video and its description on Nov 7, 2026 and may have changed. Confirm price, availability and features with the agent or builder.
Home features
- Gated community
- Walk-in closet
- End unit with windows on three sides
- Gas fireplace
- Waterfall island with pop-up outlets
- Gas range
- Bosch refrigerator included
- Covered patio with gas hookup
- Walk-in shower
- Primary suite on main floor
- Two-car attached garage
- Rock wall privacy on patio
Details
- School district
- Metropolitan Nashville Public School District